MOVE-IN READY GEM
IN HOLLIDAYSBURG BOROUGH!! This chic 1 & 1/2 story completely updated home in the sought-after Hollidaysburg Borough is conveniently located in close proximity to C.W. Longer Elementary, Hollidaysburg Jr. & Sr. High, Tiger Stadium, Hollidaysburg Library, YMCA, downtown Hollidaysburg, Legion Park & more! This home features: 3 bedrooms, 2 full bathrooms, the primary bedroom has it's own bathroom with easy access to laundry & a sliding glass door to covered deck - perfect for relaxing with your morning coffee!! The living room & kitchen are open concept & the kitchen features all LG black stainless steel smudge-proof appliances, marbled tile back splash, & Corian countertops. This home also features a spacious finished basement with laminate flooring - perfect for entertaining guests, office space, a playroom, recreation room, etc. There is also a large unfinished room for storage. The detached garage could be used for your car, storage, or a workshop! The fenced-in yard is perfect for your pets!! Schedule your showing today!!
Sold for $280,000
$280,000
423 Cedar Blvd, Hollidaysburg, PA 16648
3beds
1,500sqft
Single Family Residence
Built in 1952
5,662 Square Feet Lot
$287,500 Zestimate®
$187/sqft
$1,403 Estimated rent
Home value
$287,500
$236,000 - $354,000
$1,403/mo
Zestimate® history
Owner options
List your home for rent
$1,403/mo
Rent Zestimate®
Find your next renter with Zillow Rental Manager. Plus, with online applications, you can quickly screen prospective tenants – for free.
$1,403/mo
Rent Zestimate®
Refinance and save
$1,752/mo
Est. payment
Refinancing to a lower rate could help reduce your monthly payments and save thousands over the life of the loan.
$1,752/mo
Est. payment
Explore your selling options
Work with a Zillow partner agent
Leverage their expertise and Zillow's premium Showcase listings to get your home seen by more buyers.
Get startedList with your own agent
Get your home in front of millions of buyers by listing it on Zillow.
Learn how to do itSell it yourself
Take full control of how buyers see your home on Zillow by listing For Sale by Owner (FSBO).
List your homeWhat's special
Detached garageFenced-in yardSpacious finished basementCompletely updated homeMarbled tile back splashLaminate flooringCorian countertops
Zillow last checked:
Listing updated:
Listed by:
Cara Weibley 814-934-7487,
Perry Wellington Realty, LLC
Bought with:
Holly O'Connor, RS202518L
Howard Hanna Bardell Realty Altoona
Source: AHAR,MLS#: 78024
Facts & features
Interior
Bedrooms & bathrooms
- Bedrooms: 3
- Bathrooms: 2
- Full bathrooms: 2
Primary bedroom
- Description: Bamboo Flooring, Double Closets
- Level: Main
Bedroom 1
- Description: Bamboo Flooring
- Level: Main
Bedroom 2
- Description: Carpeted
- Level: Second
Bathroom 1
- Description: Ceramic Tile
- Level: Main
Bathroom 2
- Description: Primary Bathrroom With Laundry
- Level: Main
Bonus room
- Description: Bonus Space Could Be Used As An Office, Sitting Area
- Level: Second
Bonus room
- Description: Large Storage Room
- Level: Basement
Family room
- Description: Laminate Flooring
- Level: Basement
Kitchen
- Description: Lg Black Stainless Steel Smudge-Proof Appliances
- Level: Main
Living room
- Description: Open Concept, Fireplace, Bamboo Flooring
- Level: Main
Heating
- Forced Air, Electric, Natural Gas
Cooling
- Central Air
Appliances
- Included: Dishwasher, Microwave, Dryer, Oven, Refrigerator, Washer
Features
- Ceiling Fan(s), Eat-in Kitchen
- Flooring: Bamboo, Carpet, Ceramic Tile, Combination, Laminate
- Windows: Insulated Windows
- Basement: Partially Finished
- Number of fireplaces: 1
- Fireplace features: See Remarks
Interior area
- Total structure area: 1,500
- Total interior livable area: 1,500 sqft
- Finished area above ground: 1,500
Property
Parking
- Total spaces: 1
- Parking features: Asphalt, Detached, Driveway, Garage
- Garage spaces: 1
Features
- Levels: One and One Half
- Patio & porch: Covered, Deck, Porch
- Exterior features: Lighting, Private Entrance, Rain Gutters
- Pool features: None
- Fencing: Chain Link,Fenced
Lot
- Size: 5,662 Square Feet
- Features: Level
Details
- Additional structures: Garage(s)
- Parcel number: 110214 37
- Zoning: Residential
- Special conditions: Standard
Construction
Type & style
- Home type: SingleFamily
- Architectural style: Traditional
- Property subtype: Single Family Residence
Materials
- Vinyl Siding, Stone
- Foundation: Block
- Roof: Shingle
Condition
- Year built: 1952
Utilities & green energy
- Sewer: Public Sewer
- Water: Public
- Utilities for property: Cable Available, Electricity Connected, Sewer Connected
Community & HOA
Community
- Subdivision: Hollidaysburg
HOA
- Has HOA: No
Location
- Region: Hollidaysburg
Financial & listing details
- Price per square foot: $187/sqft
- Tax assessed value: $158,200
- Annual tax amount: $2,863
- Date on market: 7/29/2025
- Listing terms: Cash,Conventional,FHA,PHFA,VA Loan
- Inclusions: Refrigerator, oven, microwave, dishwasher
- Exclusions: washer/dryer
Price history
| Date | Event | Price |
|---|---|---|
| 1/7/2026 | Sold | $280,000$187/sqft |
Source:  AHAR #78024 Report a problem AHAR #78024 Report a problem | ||
| 10/30/2025 | Price change | $280,000-3.4%$187/sqft |
Source: AHAR #78024 Report a problem | ||
| 10/8/2025 | Price change | $290,000-3%$193/sqft |
Source: AHAR #78024 Report a problem | ||
| 9/2/2025 | Price change | $299,000-3.5%$199/sqft |
Source: AHAR #78024 Report a problem | ||
| 7/29/2025 | Listed for sale | $310,000+12.7%$207/sqft |
Source: AHAR #78024 Report a problem | ||
| 8/30/2022 | Sold | $275,000$183/sqft |
Source: AHAR #64195 Report a problem | ||
| 7/12/2022 | Pending sale | $275,000$183/sqft |
Source: AHAR #64195 Report a problem | ||
| 7/6/2022 | Price change | $275,000-1.8%$183/sqft |
Source: AHAR #64195 Report a problem | ||
| 6/28/2022 | Listed for sale | $279,900+12.2%$187/sqft |
Source: AHAR #64195 Report a problem | ||
| 11/2/2018 | Sold | $249,500+177.2%$166/sqft |
Source: Public Record Report a problem | ||
| 5/3/2018 | Sold | $90,000$60/sqft |
Source: Public Record Report a problem | ||
Public tax history
| Year | Property taxes | Tax assessment |
|---|---|---|
| 2025 | $2,921 +2% | $158,200 |
| 2024 | $2,863 +5.2% | $158,200 |
| 2023 | $2,721 +0.7% | $158,200 |
| 2022 | $2,702 +2% | $158,200 |
| 2021 | $2,649 +0.1% | $158,200 |
| 2020 | $2,645 +52.4% | $158,200 +45% |
| 2018 | $1,736 | $109,100 |
| 2017 | -- | $109,100 +878.5% |
| 2016 | -- | $11,150 |
| 2015 | $745 | $11,150 |
Find assessor info on the county website
Neighborhood: 16648
Nearby homes
- $249,800-- bd-- ba1.8k sqft417 Cedar Blvd, Hollidaysburg, PA 16648Off Market
- $207,300-- bd-- ba1.2k sqft425 Cedar Blvd, Hollidaysburg, PA 16648Off Market
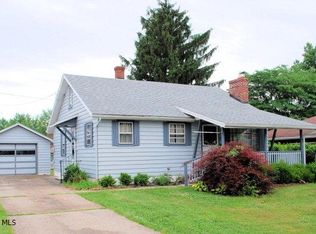
- $---- bd-- ba-- sqft420 E Fir St #B, Hollidaysburg, PA 16648Off Market
- $272,9003 bd2 ba-- sqft413 Cedar Blvd, Hollidaysburg, PA 16648Off Market
- $212,600-- bd-- ba-- sqft418 E Fir St, Hollidaysburg, PA 16648Off Market
- $241,300-- bd-- ba-- sqft431 Cedar Blvd, Hollidaysburg, PA 16648Off Market
- $222,600-- bd-- ba-- sqft420 E Fir St, Hollidaysburg, PA 16648Off Market
- $203,800-- bd-- ba-- sqft420 E Fir St, Hollidaysburg, PA 16648Off Market
Nearby schools
GreatSchools rating
- 7/10Charles W Longer El SchoolGrades: K-6Distance: 0.1 mi
- 8/10Hollidaysburg Area Junior High SchoolGrades: 7-9Distance: 0.2 mi
- 6/10Hollidaysburg Area Senior High SchoolGrades: 10-12Distance: 0.4 mi


Get pre-qualified for a loan
At Zillow Home Loans, we can pre-qualify you in as little as 5 minutes with no impact to your credit score.An equal housing lender. NMLS #10287.
- Pennsylvania
- Blair County
- Hollidaysburg
- 16648
- 423 Cedar Blvd
Nearby cities
Nearby neighborhoods
Nearby zip codes
Other Hollidaysburg Topics
