Skip main navigation
Pending
  • Price cut: $10K (8/28)
    $605,000

    423 Chamberlin Pl, Colorado Springs, CO 80906

    5beds
    3,674sqft
    : 
    $3,710/mo
    Get pre-qualified
    Single Family Residence
    Built in 1997
    0.41 Acres Lot
    $-- Zestimate®
    $165/sqft
    $-- HOA

    What's special

    Quiet residential atmosphereConvenient main-level laundryQuiet cul-de-sacSpacious floor planOutdoor privacy
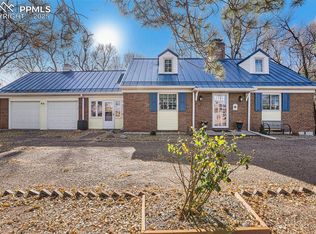
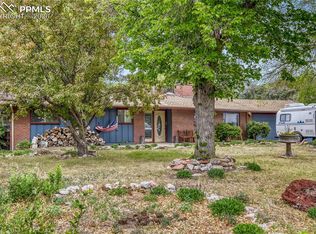
    Welcome to this spacious Stratmoor Hills home, ideally situated on a quiet cul-de-sac and set on a generous .41-acre lot. With 5 bedrooms and 3½ baths, this home offers a versatile layout with plenty of room to live, relax, and entertain. The main level features a desirable primary suite with its own private bath, along with convenient main-level laundry. There are wood floors throughout the main level with the exception of the primary bedroom. The walk-out basement expands the living space and includes a dedicated theater area—perfect for movie nights, game days, or entertaining. Numerous newer and updated features provide added comfort and peace of mind, including a newer water heater, furnace, garage door opener, light fixtures, updated bathrooms, paint and newer carpet. Lots of built-ins for extra storage. Enjoy the privacy and natural beauty of the backyard, where mature natural growth creates a peaceful setting and a sense of seclusion. The cul-de-sac location adds to the home's appeal while providing a quiet residential atmosphere. With its spacious floor plan, walk-out basement, generous lot, and prime Stratmoor Hills setting, this home offers an inviting combination of comfort, functionality, and outdoor privacy.
    17 days
    679
    21

    Zillow last checked:

    Listing updated:

    Listed by:

    Donna Major ABR AHWD C2EX CDPE GRI MRP REOS SFR SRES 719-439-3037,

    Donna Major

    Source: elevateMLS,MLS#: 2668486MLS Logo

      Facts & features

      Interior

      Bedrooms & bathrooms
      • Bedrooms: 5
      • Bathrooms: 4
      • Full bathrooms: 2
      • 3/4 bathrooms: 1
      • 1/2 bathrooms: 1
      Other
      • Level: Main
      • Area: 224 Square Feet
      • Dimensions: 14 x 16
      Heating
      • Forced Air, Natural Gas
      Cooling
      • Central Air
      Appliances
      • Included: 220v in Kitchen, Dishwasher, Disposal, Dryer, Microwave, Oven, Refrigerator, Washer
      • Laundry: Electric Hook-up, Main Level
      Features
      • 6-Panel Doors, Pantry
      • Flooring: Carpet, Wood, Luxury Vinyl
      • Basement: Full,Partially Finished
      • Number of fireplaces: 1
      • Fireplace features: Gas, One
      Interior area
      • Total structure area: 3,674
      • Total interior livable area: 3,674 sqft
      • Finished area above ground: 2,171
      • Finished area below ground: 1,503
      Video & virtual tour

      Property

      Parking
      • Total spaces: 2
      • Parking features: Attached, Garage Door Opener, Concrete Driveway
      • Attached garage spaces: 2
      Features
      • Levels: Two
      • Stories: 2
      • Patio & porch: Concrete, Other
      • Exterior features: Auto Sprinkler System
      Lot
      • Size: 0.41 Acres
      • Features: Cul-De-Sac, Hillside, Sloped, Wooded, Front Landscaped
      Details
      • Additional structures: Storage
      • Parcel number: 6433301014

      Construction

      Type & style
      • Home type: SingleFamily
      • Property subtype: Single Family Residence
      Materials
      • Brick, Masonite, Framed on Lot, Frame
      • Foundation: Walk Out
      • Roof: Composite Shingle
      Condition
      • Existing Home
      • New construction: No
      • Year built: 1997

      Utilities & green energy

      • Water: Assoc/Distr
      • Utilities for property: Electricity Connected, Natural Gas Connected

      Community & HOA

      Location
      • Region: Colorado Springs

      Financial & listing details

      • Price per square foot: $165/sqft
      • Tax assessed value: $526,925
      • Annual tax amount: $2,584
      • Date on market: 8/19/2026
      • Listing terms: Cash,Conventional,VA Loan
      • Electric utility on property: Yes

        Estimated market value

        Not available

        Estimated sales range

        Not available

        Not available

        Price history

        DateEventPrice
        9/2/2026Pending sale$605,000$165/sqft
        Source: elevateMLS #2668486 Report a problem
        8/28/2026Price change$605,000-1.6%$165/sqft
        Source: elevateMLS #2668486 Report a problem
        8/19/2026Listed for sale$615,000+55.7%$167/sqft
        Source: elevateMLS #2668486 Report a problem
        7/29/2019Sold$395,000-4.8%$108/sqft
        Source: Public Record Report a problem
        6/6/2019Listed for sale$415,000+48.2%$113/sqft
        Source: Heffington Realty #5998415 Report a problem
        3/7/2017Sold$280,000-8.8%$76/sqft
        Source: Public Record Report a problem
        11/16/2007Sold$307,000+24.1%$84/sqft
        Source: Public Record Report a problem
        7/9/2001Sold$247,350+851.3%$67/sqft
        Source: Public Record Report a problem
        9/17/1996Sold$26,000$7/sqft
        Source: Public Record Report a problem

        Public tax history

        YearProperty taxesTax assessment
        2025$2,744 +37.3%$37,150 -3.8%
        2024$1,998 +11.5%$38,610
        2023$1,793 -4.8%$38,610 +37.5%
        2022$1,882 $28,080 -2.8%
        2021-- $28,900 +22.4%
        2020$1,764 +3.5%$23,610
        2019$1,703 +30.2%$23,610 +9.2%
        2018$1,308 -19.2%$21,630
        2017$1,619 +23.7%$21,630 -8%
        2016$1,308 -13.1%$23,510
        2015$1,505 +7.7%$23,510 +8.3%
        2014$1,397 $21,700
        2013-- --
        2012-- $21,700
        2011$1,616 $21,700 -9.8%
        2010-- $24,070
        2009-- $24,070 +2%
        2008-- $23,600
        2006-- $23,600 +22.4%
        2004-- $19,280
        2003$999 +7.4%$19,280 +23.1%
        2002$931 -10.7%$15,660 -12%
        2001$1,042 $17,790
        Find assessor info on the county website

        Monthly payment

        Est. payment

        Payment breakdown

        Explore the cost of this home by adjusting the details. Changes won't be saved.
        All calculations are estimates and provided by Zillow, Inc. for informational purposes only. Actual amounts may vary.
        HOA fees may include property taxes on listings classified as Co-Ops. Contact the listing agent and/or owner for fee details.
        See how much you could borrow to make a competitive offer.

        Climate risks

        Neighborhood: 80906

        Getting around

        9 / 100
        Car-Dependent
        26 / 100
        Some Transit
        13 / 100
        Somewhat Bikeable

        Nearby schools

        GreatSchools rating
        Schools provided by the listing agent
        • District: Harrison-2

        Source: elevateMLS. This data may not be complete. We recommend contacting the local school district to confirm school assignments for this home.

        A local agent can set up tours, give advice and negotiate with sellers.

        Browse local experts