Skip main navigation
Closed
  • $575,000

    423 Chestnut Ln, Oak Park, IL 60302

    3beds
    2,394sqft
    Townhouse, Single Family Residence
    Built in 2005
    1,198 Square Feet Lot
    $605,900 Zestimate®
    $240/sqft
    $4,545 Estimated rent

    Home value

    $605,900

    $545,000 - $679,000

    $4,545/mo

    Zestimate® history
    Loading
    Loading...

    Owner options

    List your home for rent

    $4,545/mo

    Rent Zestimate®

    Find your next renter with Zillow Rental Manager. Plus, with online applications, you can quickly screen prospective tenants – for free.

    Learn more

    $4,545/mo

    Rent Zestimate®

    Refinance and save

    $4,419/mo

    Est. payment

    Refinancing to a lower rate could help reduce your monthly payments and save thousands over the life of the loan.

    See today's rates

    $4,419/mo

    Est. payment

    Explore your selling options

    Work with a Zillow partner agent

    Leverage their expertise and Zillow's premium Showcase listings to get your home seen by more buyers.

    Get started

    List with your own agent

    Get your home in front of millions of buyers by listing it on Zillow.

    Learn how to do it

    Sell it yourself

    Take full control of how buyers see your home on Zillow by listing For Sale by Owner (FSBO).

    List your home

    What's special

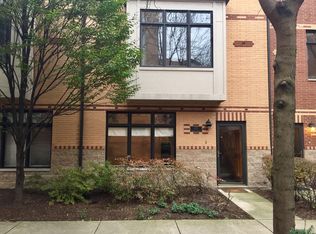
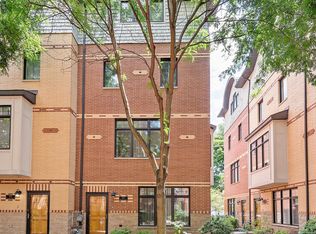
    Modern and sophisticated townhome nestled in a charming, leafy enclave beckons! Through green oasis of the charming courtyard, this townhome is located towards the back of the complex providing additional privacy and quiet. Entering into the ground floor level, you'll find a massive, flexible space that's a perfect family room, office, play room, workout room or more! The options are endless! On the first floor, you'll find the open and spacious main living area starting with the massive, stunning kitchen! This fully-rehabbed space is a chef's (and entertainer's) dream with an enormous center waterfall island, miles of countertops, loads of quality cabinetry, all stainless appliances, and modern, trendy lighting. The adjacent dining area is big enough to host all of your holiday gatherings and is open to the living space, which has loads of space for multiple conversation areas plus a gas fireplace for cozy nights in! A deck that's perfect for grilling or your morning coffee, and a bright and clean powder room complete this level and make it perfect for living and entertaining. When you're ready to retire, head upstairs where you'll find a huge primary en suite with two beautifully organized closets an an oversized, spa-like bath with separate shower, dual vanities, and an oversized jetted tub. Head down the hall past a linen closet and large laundry closet featuring full, side-by-side washer dryer, to the second en suite. This room also has a large, organized closet and spacious full bath. Up to the top level, you'll find yet another en suite, this one massively oversized, that would also make a fantastic third floor family room, as it's on the same level as the huge, private roof deck! Another full bath and even more storage finishes this top level. Don't miss the oversized, attached two-car garage that means your days of shoveling snow are over! All this in a beautifully maintained, quiet townhome complex that's close to literally everything--downtown Oak Park and Forest Park, public transportation via Green Line or Metra, 290, shopping, dining, movies, coffee, ice cream, and so much more! This is the one you've been waiting for and there's literally nothing to do but move in, unpack, and enjoy Chicago summer on your own private deck! Welcome home!

    Zillow last checked:

    Listing updated:

    Listing courtesy of:

    Swati Saxena, BPOR,SFR 847-477-3655,

    Baird & Warner

    Bought with:

    Rholunda DeMar

    Charles Rutenberg Realty

    Source: MRED as distributed by MLS GRID,MLS#: 12403037MLS Logo

    Facts & features

    Interior

    Bedrooms & bathrooms
    • Bedrooms: 3
    • Bathrooms: 4
    • Full bathrooms: 3
    • 1/2 bathrooms: 1
    Primary bedroom
    • Features: Flooring (Hardwood), Bathroom (Full)
    • Level: Third
    • Area: 195 Square Feet
    • Dimensions: 15X13
    Bedroom 2
    • Features: Flooring (Hardwood)
    • Level: Third
    • Area: 160 Square Feet
    • Dimensions: 16X10
    Bedroom 3
    • Features: Flooring (Carpet)
    • Level: Fourth
    • Area: 300 Square Feet
    • Dimensions: 20X15
    Balcony porch lanai
    • Level: Second
    • Area: 24 Square Feet
    • Dimensions: 8X3
    Deck
    • Level: Fourth
    • Area: 266 Square Feet
    • Dimensions: 19X14
    Dining room
    • Features: Flooring (Hardwood)
    • Level: Second
    • Area: 120 Square Feet
    • Dimensions: 15X8
    Family room
    • Features: Flooring (Hardwood)
    • Level: Main
    • Area: 270 Square Feet
    • Dimensions: 18X15
    Kitchen
    • Features: Kitchen (Eating Area-Breakfast Bar, Island, Pantry-Closet), Flooring (Hardwood)
    • Level: Second
    • Area: 210 Square Feet
    • Dimensions: 15X14
    Living room
    • Features: Flooring (Hardwood)
    • Level: Second
    • Area: 228 Square Feet
    • Dimensions: 19X12
    Walk in closet
    • Level: Third
    • Area: 32 Square Feet
    • Dimensions: 8X4
    Heating
    • Natural Gas, Forced Air, Zoned
    Cooling
    • Central Air
    Appliances
    • Included: Range, Microwave, Dishwasher, High End Refrigerator, Washer, Dryer, Disposal, Wine Refrigerator, Range Hood, Humidifier
    • Laundry: Washer Hookup, In Unit, Laundry Closet
    Features
    • Flooring: Hardwood
    • Basement: None
    • Number of fireplaces: 1
    • Fireplace features: Decorative, Living Room
    Interior area
    • Total structure area: 0
    • Total interior livable area: 2,394 sqft

    Property

    Parking
    • Total spaces: 2
    • Parking features: Garage Door Opener, On Site, Garage Owned, Attached, Garage
    • Attached garage spaces: 2
    • Has uncovered spaces: Yes
    Accessibility
    • Accessibility features: No Disability Access
    Features
    • Patio & porch: Roof Deck, Deck
    • Exterior features: Balcony
    Lot
    • Size: 1,198 sqft
    Details
    • Parcel number: 16073230960000
    • Special conditions: None
    • Other equipment: Intercom

    Construction

    Type & style
    • Home type: Townhouse
    • Property subtype: Townhouse, Single Family Residence
    Materials
    • Brick
    • Roof: Asphalt
    Condition
    • New construction: No
    • Year built: 2005

    Utilities & green energy

    • Electric: Circuit Breakers, 200+ Amp Service
    • Sewer: Public Sewer
    • Water: Public

    Community & neighborhood

    Location
    • Region: Oak Park

    HOA & financial

    HOA
    • Has HOA: Yes
    • HOA fee: $375 monthly
    • Services included: Insurance, Exterior Maintenance, Lawn Care, Snow Removal

    Other

    Other facts
    • Listing terms: Conventional
    • Ownership: Fee Simple w/ HO Assn.

    Price history

    DateEventPrice
    7/24/2025Sold$575,000+16.2%$240/sqft
    Source: MRED as distributed by MLS GRID #12403037 Report a problem
    10/4/2017Sold$495,000-4.8%$207/sqft
    Source: MRED as distributed by MLS GRID #09690127 Report a problem
    8/22/2017Pending sale$519,900$217/sqft
    Source: Woolfe & Company Realtors Inc. #09690127 Report a problem
    7/14/2017Listed for sale$519,900-15.9%$217/sqft
    Source: Woolfe & Company Realtors Inc. #09690127 Report a problem
    6/3/2016Sold$618,250+62.7%$258/sqft
    Source: Agent Provided Report a problem
    1/8/2014Sold$380,000-1.3%$159/sqft
    Source: Public Record Report a problem
    12/5/2013Pending sale$385,000$161/sqft
    Source: Coldwell Banker Residential Brokerage - Winnetka #08463674 Report a problem
    11/19/2013Price change$385,000-2.5%$161/sqft
    Source: Coldwell Banker Residential Brokerage - Winnetka #08463674 Report a problem
    10/10/2013Listed for sale$395,000-6%$165/sqft
    Source: Coldwell Banker Residential Brokerage - Winnetka #08463674 Report a problem
    3/17/2009Sold$420,000-13.4%$175/sqft
    Source: Public Record Report a problem
    12/30/2008Listed for sale$485,000+1.1%$203/sqft
    Source: Weichert Realtors** #07038027 Report a problem
    9/29/2004Sold$479,500$200/sqft
    Source: Public Record Report a problem

    Public tax history

    YearProperty taxesTax assessment
    2024-- $41,650
    2023$12,497 -5%$41,650 +10.6%
    2022$13,150 +2.4%$37,665
    2021$12,848 +1.8%$37,665
    2020$12,617 -22.7%$37,665 -18%
    2019$16,312 +3.9%$45,946
    2018$15,698 -5.4%$45,946
    2017$16,595 +15.9%$45,946 +29.1%
    2016$14,322 +11.6%$35,583
    2015$12,832 +7.6%$35,583
    2014$11,924 +5%$35,583 -5.1%
    2013$11,351 -0.4%$37,509
    2012$11,391 +2.4%$37,509
    2011$11,123 -5.1%$37,509 -10.7%
    2010$11,723 +4.5%$42,000
    2009$11,220 -3.3%$42,000 -11.3%
    2008$11,607 -0.3%$47,344 +2.8%
    2007$11,644 +2.9%$46,061
    2006$11,319 $46,061

    Find assessor info on the county website

    Neighborhood: 60302

    Nearby schools

    GreatSchools rating
    Schools provided by the listing agent
    • Elementary: Abraham Lincoln Elementary Schoo
    • Middle: Gwendolyn Brooks Middle School
    • High: Oak Park & River Forest High Sch
    • District: 97

    Source: MRED as distributed by MLS GRID. This data may not be complete. We recommend contacting the local school district to confirm school assignments for this home.

    Get a cash offer in 3 minutes
    Find out how much your home could sell for in as little as 3 minutes with a no-obligation cash offer.
    Estimated market value
    $605,900
    Get a cash offer in 3 minutes
    Find out how much your home could sell for in as little as 3 minutes with a no-obligation cash offer.
    Estimated market value
    $605,900