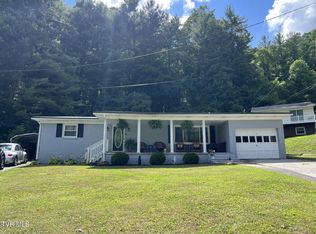
Beautifully updated 3 bedroom, 2 full bath, 1232 sq.ft. brick and masonite ranch with attached 1 car garage inside the city limits of Norton. This home has an inviting floorplan where the living room, dining area, and kitchen are all open with a private concrete patio accessible through a large glass sliding door. New stainless-steel appliances, high-end floor coverings and lighting throughout the living space. All closets have separate overhead blanket storage closets, even the double closets in the master suite. The interior has been freshly painted and is move in ready! Complete with a metal roof and a heat pump with backup heat provided by a gas fireplace. The paved driveway is large enough for 2 cars. Public water and sewer. Letters of prequalification for loan and/or proof of funds required PRIOR to showings being scheduled.
Sold for $130,000
$130,000
423 Chestnut St NW, Norton, VA 24273
3beds
1,232sqft
Single Family Residence, Residential
Built in 1966
0.25 Acres Lot
$167,600 Zestimate®
$106/sqft
$1,934 Estimated rent
Home value
$167,600
$156,000 - $181,000
$1,934/mo
Zestimate® history
Owner options
List your home for rent
$1,934/mo
Rent Zestimate®
Find your next renter with Zillow Rental Manager. Plus, with online applications, you can quickly screen prospective tenants – for free.
$1,934/mo
Rent Zestimate®
Refinance and save
$831/mo
Est. payment
Refinancing to a lower rate could help reduce your monthly payments and save thousands over the life of the loan.
$831/mo
Est. payment
Explore your selling options
Work with a Zillow partner agent
Leverage their expertise and Zillow's premium Showcase listings to get your home seen by more buyers.
Get startedList with your own agent
Get your home in front of millions of buyers by listing it on Zillow.
Learn how to do itSell it yourself
Take full control of how buyers see your home on Zillow by listing For Sale by Owner (FSBO).
List your homeWhat's special
Heat pumpHigh-end floor coveringsNew stainless-steel appliancesFreshly paintedLarge glass sliding doorMetal roofDouble closets
Zillow last checked:
Listing updated:
Listed by:
Brenda Hill 276-393-1942,
Appalachian Realty Executives, LLC
Bought with:
Robert Smith, 0225262208, 384142
Park Hill Realty Group, LLC
Source: TVRMLS,MLS#: 9955063
Facts & features
Interior
Bedrooms & bathrooms
- Bedrooms: 3
- Bathrooms: 2
- Full bathrooms: 2
Heating
- Heat Pump, Propane
Cooling
- Ceiling Fan(s), Heat Pump, Whole House Fan
Appliances
- Included: Dishwasher, Dryer, Electric Range, Microwave, Refrigerator, Washer
- Laundry: Electric Dryer Hookup, Washer Hookup
Features
- Kitchen Island, Laminate Counters, Remodeled
- Flooring: Laminate
- Windows: Single Pane Windows, Storm Window(s), Window Treatments
- Basement: Crawl Space,Exterior Entry
- Has fireplace: Yes
- Fireplace features: Gas Log, Living Room
Interior area
- Total structure area: 1,232
- Total interior livable area: 1,232 sqft
Property
Parking
- Total spaces: 1
- Parking features: Driveway, Asphalt, Concrete, Garage Door Opener
- Garage spaces: 1
- Has uncovered spaces: Yes
Features
- Patio & porch: Rear Patio
- Has view: Yes
- View description: Mountain(s)
Lot
- Size: 0.25 Acres
- Topography: Level, Sloped
Details
- Additional structures: Outbuilding
- Parcel number: 1937
- Zoning: Residential
Construction
Type & style
- Home type: SingleFamily
- Architectural style: Ranch
- Property subtype: Single Family Residence, Residential
Materials
- Brick, Masonite
- Foundation: Block, Concrete Perimeter
- Roof: Metal
Condition
- Updated/Remodeled,Above Average
- New construction: No
- Year built: 1966
Utilities & green energy
- Sewer: Public Sewer
- Water: Public
- Utilities for property: Cable Connected
Community & HOA
Community
- Security: Smoke Detector(s)
- Subdivision: Not In Subdivision
HOA
- Has HOA: No
Location
- Region: Norton
Financial & listing details
- Price per square foot: $106/sqft
- Tax assessed value: $91,600
- Annual tax amount: $824
- Date on market: 8/2/2023
- Listing terms: Cash,Conventional,FHA,VA Loan
Price history
| Date | Event | Price |
|---|---|---|
| 10/11/2023 | Sold | $130,000+0.8%$106/sqft |
Source: TVRMLS #9955063 Report a problem | ||
| 9/10/2023 | Contingent | $129,000$105/sqft |
Source: TVRMLS #9955063 Report a problem | ||
| 8/30/2023 | Price change | $129,000-7.2%$105/sqft |
Source: TVRMLS #9955063 Report a problem | ||
| 8/2/2023 | Listed for sale | $139,000+87.8%$113/sqft |
Source: TVRMLS #9955063 Report a problem | ||
| 4/25/2016 | Sold | $74,000-12.4%$60/sqft |
Source: TVRMLS #366012 Report a problem | ||
| 12/14/2015 | Price change | $84,500-5.6%$69/sqft |
Source: Bennett & Edwards Realty #366012 Report a problem | ||
| 12/10/2015 | Listed for sale | $89,500$73/sqft |
Source: Bennett & Edwards Realty #366012 Report a problem | ||
Public tax history
| Year | Property taxes | Tax assessment |
|---|---|---|
| 2025 | $824 | $91,600 |
| 2024 | $824 +9.6% | $91,600 +9.6% |
| 2023 | $752 | $83,600 |
| 2022 | $752 | $83,600 |
| 2021 | $752 | $83,600 |
| 2020 | $752 -5.4% | $83,600 -5.4% |
| 2018 | $796 | $88,400 -1.1% |
| 2017 | -- | $89,400 |
| 2016 | -- | $89,400 |
| 2015 | -- | $89,400 +4.3% |
| 2014 | -- | $85,700 |
| 2013 | -- | $85,700 |
| 2012 | -- | -- |
Find assessor info on the county website
Neighborhood: 24273
Nearby homes
- $208,0003 bd2 ba2.3k sqft415 Chestnut St NW, Norton, VA 24273Sold
- $263,1004 bd3 ba2.5k sqft420 Chestnut St NW, Norton, VA 24273Off Market
- $1,600-- bd-- ba-- sqft420 Chestnut St NW, Norton, VA 24273Off Market
- $255,8004 bd3 ba2.5k sqft420 Chestnut St, Norton, VA 24273Off Market

- $272,5003 bd2 ba1.6k sqft529 Highland Ave NW, Norton, VA 24273Off Market
- $206,7002 bd4 ba1.8k sqft401 Chestnut St NW, Norton, VA 24273Off Market
- $165,6002 bd2 ba1.4k sqft412 Chestnut St NW, Norton, VA 24273Off Market
- $199,9003 bd3 ba1.7k sqft501 Chestnut St NW, Norton, VA 24273Off Market
Nearby schools
GreatSchools rating
- 6/10Norton Elementary SchoolGrades: PK-7Distance: 0.5 mi
- 8/10J.I. Burton High SchoolGrades: 8-12Distance: 0.7 mi
Schools provided by the listing agent
- Elementary: Norton
- Middle: Norton
- High: Norton
Source: TVRMLS. This data may not be complete. We recommend contacting the local school district to confirm school assignments for this home.


Get pre-qualified for a loan
At Zillow Home Loans, we can pre-qualify you in as little as 5 minutes with no impact to your credit score.An equal housing lender. NMLS #10287.
- Virginia
- Norton City
- Norton
- 24273
- 423 Chestnut St NW
