Priced to sell! Home needs some TLC. Sellers are offering $2,500 for minor repairs and concessions towards buyers closing costs/prepaids to help make this spacious home yours. This solid block home, built in 2006, has a pond view, corner lot, and is located in Flood Zone X, no flood insurance required. Home features 5 full bedrooms with 2 1/2 bathrooms plus a loft with a closet. Open concept kitchen with granite countertops. Additional features include 3 year old roof and AC. Water heater 2 years old and appliances 4 years old. Master bathroom has been updated and includes granite countertops. Dedicated air conditioner in master bedroom. Extra parking space with pavers. Also another great addition is the house has generator hook-up.
Sold for $348,000
$348,000
423 CHIMNEY ROCK DRIVE, RUSKIN, FL 33570
5beds
2,834sqft
Single Family Residence
Built in 2006
6,627 Square Feet Lot
$337,700 Zestimate®
$123/sqft
$2,658 Estimated rent
Home value
$337,700
$307,000 - $371,000
$2,658/mo
Zestimate® history
Owner options
List your home for rent
$2,658/mo
Rent Zestimate®
Find your next renter with Zillow Rental Manager. Plus, with online applications, you can quickly screen prospective tenants – for free.
$2,658/mo
Rent Zestimate®
Refinance and save
$2,490/mo
Est. payment
Refinancing to a lower rate could help reduce your monthly payments and save thousands over the life of the loan.
$2,490/mo
Est. payment
Explore your selling options
Work with a Zillow partner agent
Leverage their expertise and Zillow's premium Showcase listings to get your home seen by more buyers.
Get startedList with your own agent
Get your home in front of millions of buyers by listing it on Zillow.
Learn how to do itSell it yourself
Take full control of how buyers see your home on Zillow by listing For Sale by Owner (FSBO).
List your homeWhat's special
Pond viewGranite countertopsLoft with a closetCorner lotOpen concept kitchen
Zillow last checked:
Listing updated:
Listed by:
Monica Vazquez 813-855-4982,
FUTURE HOME REALTY INC 813-855-4982
Bought with:
Karlea Boswell-Edwards
COMPASS FLORIDA, LLC
Source: Stellar MLS,MLS#: TB8307926 Originating MLS: Suncoast Tampa
Originating MLS: Suncoast Tampa
Facts & features
Interior
Bedrooms & bathrooms
- Bedrooms: 5
- Bathrooms: 3
- Full bathrooms: 2
- 1/2 bathrooms: 1
Primary bedroom
- Features: Walk-In Closet(s)
- Level: Second
- Area: 247 Square Feet
- Dimensions: 19x13
Bedroom 2
- Features: Walk-In Closet(s)
- Level: Second
- Area: 132 Square Feet
- Dimensions: 12x11
Bedroom 3
- Features: Walk-In Closet(s)
- Level: Second
- Area: 121 Square Feet
- Dimensions: 11x11
Bedroom 4
- Features: Walk-In Closet(s)
- Level: Second
- Area: 110 Square Feet
- Dimensions: 11x10
Bedroom 5
- Features: Walk-In Closet(s)
- Level: Second
- Area: 160 Square Feet
- Dimensions: 16x10
Kitchen
- Level: First
- Area: 200 Square Feet
- Dimensions: 20x10
Living room
- Level: First
- Area: 360 Square Feet
- Dimensions: 20x18
Heating
- Central
Cooling
- Central Air
Appliances
- Included: Dryer, Electric Water Heater, Range, Refrigerator, Washer
- Laundry: Laundry Room, Washer Hookup
Features
- Ceiling Fan(s), Thermostat
- Flooring: Carpet, Laminate
- Doors: Sliding Doors
- Has fireplace: No
- Common walls with other units/homes: Corner Unit
Interior area
- Total structure area: 3,604
- Total interior livable area: 2,834 sqft
Property
Parking
- Total spaces: 2
- Parking features: Garage - Attached
- Attached garage spaces: 2
Features
- Levels: Two
- Stories: 2
- Patio & porch: Enclosed
- Exterior features: Lighting, Sidewalk, Storage
- Fencing: Vinyl
- Has view: Yes
- View description: Pond
- Has water view: Yes
- Water view: Pond
Lot
- Size: 6,627 Square Feet
- Dimensions: 64.97 x 10²
- Features: Corner Lot, Sidewalk
Details
- Parcel number: U043219852E0000000001.0
- Zoning: PD
- Special conditions: None
Construction
Type & style
- Home type: SingleFamily
- Property subtype: Single Family Residence
Materials
- Block, Stucco
- Foundation: Slab
- Roof: Shingle
Condition
- Completed
- New construction: No
- Year built: 2006
Utilities & green energy
- Sewer: Public Sewer
- Water: Public
- Utilities for property: Electricity Available, Electricity Connected
Community & HOA
Community
- Pet fee: $0 monthly
- Subdivision: BLACKSTONE AT BAY PARK
HOA
- Has HOA: Yes
- HOA fee: $107 monthly
- HOA name: Luigi Treglia
- HOA phone: 800-235-1478
- Second HOA name: Blackstone HOA
Location
- Region: Ruskin
Financial & listing details
- Price per square foot: $123/sqft
- Tax assessed value: $332,274
- Annual tax amount: $2,315
- Date on market: 9/28/2024
- Cumulative days on market: 139 days
- Listing terms: Cash,Conventional,FHA,VA Loan
- Ownership: Fee Simple
- Total actual rent: 0
- Electric utility on property: Yes
- Road surface type: Concrete
Price history
| Date | Event | Price |
|---|---|---|
| 3/21/2025 | Sold | $348,000-3.3%$123/sqft |
Source:  Stellar MLS #TB8307926 Report a problem Stellar MLS #TB8307926 Report a problem | ||
| 2/15/2025 | Pending sale | $360,000$127/sqft |
Source: Stellar MLS #TB8307926 Report a problem | ||
| 1/13/2025 | Price change | $360,000-1.4%$127/sqft |
Source: Stellar MLS #TB8307926 Report a problem | ||
| 11/30/2024 | Price change | $365,000-1.9%$129/sqft |
Source: Stellar MLS #TB8307926 Report a problem | ||
| 11/20/2024 | Price change | $372,000-1.8%$131/sqft |
Source: Stellar MLS #TB8307926 Report a problem | ||
| 11/7/2024 | Price change | $379,000-1.6%$134/sqft |
Source: Stellar MLS #TB8307926 Report a problem | ||
| 10/29/2024 | Price change | $385,000-1.3%$136/sqft |
Source: Stellar MLS #TB8307926 Report a problem | ||
| 9/28/2024 | Listed for sale | $390,000+251.4%$138/sqft |
Source: Stellar MLS #TB8307926 Report a problem | ||
| 1/11/2012 | Sold | $111,000$39/sqft |
Source: Public Record Report a problem | ||
| 5/25/2011 | Listing removed | $111,000$39/sqft |
Source: Coldwell Banker Residential Real Estate - Brandon Central #T2471009 Report a problem | ||
| 5/18/2011 | Listed for sale | $111,000-56.3%$39/sqft |
Source: COLDWELL BANKER RESIDENTIAL REAL ESTATE LLC #T2471009 Report a problem | ||
| 11/4/2006 | Sold | $254,000$90/sqft |
Source: Stellar MLS #T2201785 Report a problem | ||
Public tax history
| Year | Property taxes | Tax assessment |
|---|---|---|
| 2025 | $6,737 +189.2% | $332,274 +161.8% |
| 2024 | $2,329 +0.6% | $126,906 +3% |
| 2023 | $2,316 +6.9% | $123,210 +3% |
| 2022 | $2,166 +2.1% | $119,621 +3% |
| 2021 | $2,121 +3.9% | $116,137 +1.4% |
| 2020 | $2,041 +4.4% | $114,534 +2.3% |
| 2019 | $1,954 | $111,959 +1.9% |
| 2018 | $1,954 +2.7% | $109,871 -35.6% |
| 2017 | $1,902 +1.7% | $170,692 +61.9% |
| 2016 | $1,871 +2% | $105,398 +0.7% |
| 2015 | $1,835 +0.5% | $104,665 +0.8% |
| 2014 | $1,825 | $103,834 +1.5% |
| 2013 | $1,825 +0.6% | $102,300 +1.7% |
| 2012 | $1,815 -14% | $100,590 -12.5% |
| 2011 | $2,109 -11.2% | $114,979 -10.9% |
| 2010 | $2,375 -16.1% | $129,114 -14.8% |
| 2009 | $2,831 -22.6% | $151,515 -23.8% |
| 2008 | $3,658 -20.7% | $198,759 -12.6% |
| 2007 | $4,615 +417.2% | $227,332 +745.2% |
| 2006 | $892 | $26,898 |
Find assessor info on the county website
Neighborhood: 33570
Nearby homes
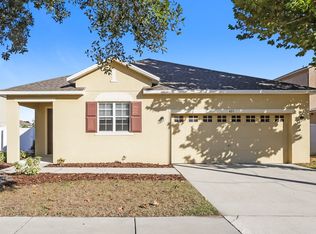
- $298,5003 bd2 ba1.9k sqft425 Chimney Rock Dr, Ruskin, FL 33570Off Market
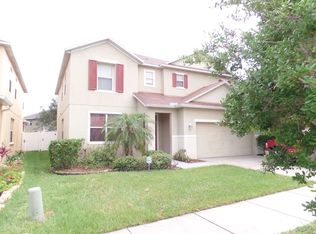
- $369,1006 bd3 ba3.5k sqft427 Chimney Rock Dr, Ruskin, FL 33570Off Market
- $364,2004 bd2 ba3.1k sqft416 Chimney Rock Dr, Ruskin, FL 33570Off Market
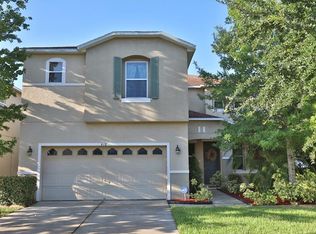
- $365,9004 bd2 ba3.5k sqft418 Chimney Rock Dr, Ruskin, FL 33570Off Market
- $356,5006 bd3 ba2.8k sqft420 Chimney Rock Dr, Ruskin, FL 33570Off Market
- $303,5004 bd3 ba2.5k sqft424 Chimney Rock Dr, Ruskin, FL 33570Off Market
- $320,6003 bd3 ba2.5k sqft422 Chimney Rock Dr, Ruskin, FL 33570Off Market
- $339,7004 bd3 ba3k sqft414 Chimney Rock Dr, Ruskin, FL 33570Off Market
Nearby schools
GreatSchools rating
- 2/10Thompson ElementaryGrades: PK-5Distance: 0.4 mi
- 2/10Shields Middle SchoolGrades: 6-8Distance: 2.9 mi
- 3/10Lennard High SchoolGrades: 9-12Distance: 0.4 mi
Get a cash offer in 3 minutes
Find out how much your home could sell for in as little as 3 minutes with a no-obligation cash offer.
Estimated market value
$337,700
Get a cash offer in 3 minutes
Find out how much your home could sell for in as little as 3 minutes with a no-obligation cash offer.
Estimated market value
$337,700
- Florida
- Hillsborough County
- Ruskin
- 33570
- 423 CHIMNEY ROCK DRIVE
Nearby cities
Nearby zip codes
Other Ruskin Topics
