Skip main navigation
Off market
  • $292,700

    423 Christopher Ave APT 21, Gaithersburg, MD 20879

    3beds
    1,422sqft
    Condo
    Built in 1975
    -- sqft lot
    $292,700 Zestimate®
    $206/sqft
    $2,454 Estimated rent

    Home value

    $292,700

    $275,000 - $307,000

    $2,454/mo

    Zestimate® history
    Loading
    Loading...

    Owner options

    List your home for rent

    $2,454/mo

    Rent Zestimate®

    Find your next renter with Zillow Rental Manager. Plus, with online applications, you can quickly screen prospective tenants – for free.

    Learn more

    $2,454/mo

    Rent Zestimate®

    Refinance and save

    $2,214/mo

    Est. payment

    Refinancing to a lower rate could help reduce your monthly payments and save thousands over the life of the loan.

    See today's rates

    $2,214/mo

    Est. payment

    Explore your selling options

    Work with a Zillow partner agent

    Leverage their expertise and Zillow's premium Showcase listings to get your home seen by more buyers.

    Get started

    List with your own agent

    Get your home in front of millions of buyers by listing it on Zillow.

    Learn how to do it

    Sell it yourself

    Take full control of how buyers see your home on Zillow by listing For Sale by Owner (FSBO).

    List your home

    What's special

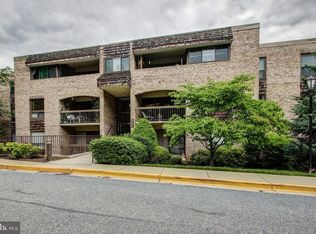
    BEAUTIFUL & Ready to move-in 3 Bedrooms 2.5 Bathrooms Condominium in the desirable Hyde Park Subdivision of Gaithersburg with newer windows, freshly painted, recently updated appliances and much more. This is a very spacious unit with more 1400 sqft and features a master bedroom with walk-in and side closets, vanity area and master bathroom. Two other ample bedrooms with side to side closets and lots of natural light. Additional multiple closets along the bedrooms~ hallway will much more than fulfill your need for space. The unit has separate living and dining rooms and a spacious kitchen with an eat-in area and recently updated appliances. Large size glass door opens the living area to a private balcony where you can relax and enjoy overlooking a beautifully landscaped area.With full size and recently replaced washer and dryer inside the unit, you will only want to leave home to enjoy the community amenities which include swimming pool (right across the parking area) tennis courts, playground and more. The building has a coded entrance for additional privacy to the owners and the unit is conveniently located on the first level of the building when coming from the front, so only 7 steps up and 7 down to get to the unit. The building also has a back entrance, with access code, that locates the unit at the 2nd level when entering from the back.There is an additional secured storage bin located at the basement level that provides lots of extra space. The property has been well maintained and comes with a 1-year HMS Home Warranty for a complete peace of mind of the new owners.It is conveniently located close to Costco, Weis Market, public library, bus stops, Lakeforest Mall, restaurants, and much more.Thanks for visiting and call us with questions!

    This property is off market, which means it's not currently listed for sale or rent on Zillow. This may be different from what's available on other websites or public sources.

    Facts & features

    Interior

    Bedrooms & bathrooms
    • Bedrooms: 3
    • Bathrooms: 2
    • Full bathrooms: 2
    Heating
    • Heat pump
    Cooling
    • Central
    Appliances
    • Included: Dryer, Refrigerator, Washer
    Features
    • Floor Plan - Traditional, Window Treatments, Master Bath(s), CeilngFan(s), Kitchen - Eat-In, Breakfast Area, Carpet, Pantry
    • Basement: Partially finished
    • Has fireplace: Yes
    Interior area
    • Total interior livable area: 1,422 sqft

    Property

    Accessibility
    • Accessibility features: Other
    Lot
    • Size: 2,611 sqft
    Details
    • Parcel number: 0901710407

    Construction

    Type & style
    • Home type: Condo
    • Architectural style: Traditional
    Condition
    • Year built: 1975

    Community & neighborhood

    Location
    • Region: Gaithersburg

    HOA & financial

    HOA
    • Has HOA: Yes
    • HOA fee: $429 monthly

    Other

    Other facts
    • Appliances: Icemaker, Exhaust Fan, Water Heater
    • Construction Materials: Brick
    • Architectural Style: Traditional
    • Heating YN: Y
    • Interior Features: Floor Plan - Traditional, Window Treatments, Master Bath(s), CeilngFan(s), Kitchen - Eat-In, Breakfast Area, Carpet, Pantry
    • Property Type: Residential
    • Bathrooms Full: 2
    • Accessibility Features: Other
    • Parking Features: Unassigned
    • Below Grade Fin SQFT: 0
    • Structure Type: Unit/Flat
    • Below Grade Unfin SQFT: 0
    • Above Grade Fin SQFT: 1422
    • Tax Annual Amount: 2010.0
    • Standard Status: Active Under Contract
    • Pool: Yes - Community
    • Total SQFT Source: Assessor
    • Type of Parking: Other
    • Community Pool Features: In Ground
    • Unit Building Type: Garden 1 - 4 Floors
    • Tax Total Finished SQFT: 1422
    • County Tax Pymnt Freq: Annually
    • City/Town Tax Pymnt Freq: Annually
    • Property Manager Y/N: Y
    • City/Town Tax: 393.00
    • County Tax: 1516.00
    • Automatically Update Tax Values Y/N: Y
    • Building Name: HYDE PARK PHASE IIA
    • LegalSubdivision: HYDE PARK PHASE 2-A CODM
    • ListAgentStateLicenseNumber: Lic# 649441 - MD

    Price history

    DateEventPrice
    7/12/2019Sold$199,000$140/sqft
    Source: Public Record Report a problem
    6/30/2019Listed for sale$199,000$140/sqft
    Source: RE/MAX Realty Centre #MDMC654010 Report a problem
    5/2/2019Pending sale$199,000$140/sqft
    Source: RE/MAX Realty Centre, Inc. #MDMC654010 Report a problem
    4/24/2019Listed for sale$199,000+22.5%$140/sqft
    Source: RE/MAX Realty Centre, Inc. #MDMC654010 Report a problem
    4/22/2016Sold$162,500+1.6%$114/sqft
    Source: Public Record Report a problem
    4/20/2015Sold$159,900+77.7%$112/sqft
    Source: Agent Provided Report a problem
    8/26/1993Sold$90,000$63/sqft
    Source: Public Record Report a problem

    Public tax history

    YearProperty taxesTax assessment
    2025$3,117 +14%$230,000 +9.5%
    2024$2,733 +11%$210,000 +10.5%
    2023$2,462 +10.6%$190,000 +7.5%
    2022$2,225 +7.7%$176,667 +8.2%
    2021$2,067 +9.2%$163,333 +8.9%
    2020$1,892 -0.3%$150,000
    2019$1,898 -0.6%$150,000
    2018$1,909 -10.1%$150,000 -6.3%
    2017$2,124 +38.5%$160,000
    2016$1,534 $160,000
    2015$1,534 $160,000
    2014$1,534 $160,000
    2013-- $160,000
    2012-- $160,000 -25.6%
    2011-- $215,000
    2010-- $215,000
    2009-- $215,000 -15.7%
    2008-- $255,000 +23.4%
    2007-- $206,666 +30.5%
    2006-- $158,333 +43.9%
    2005-- $110,000 +8.9%
    2004-- $101,000
    2003-- $101,000 +21.7%
    2002-- $83,000
    2001-- $83,000

    Find assessor info on the county website

    Neighborhood: 20879

    Nearby schools

    GreatSchools rating
    Schools provided by the listing agent
    • Elementary: Watkins Mill
    • Middle: Montgomery Village
    • High: Watkins Mill
    • District: Montgomery County Public Schools

    Source: The MLS. This data may not be complete. We recommend contacting the local school district to confirm school assignments for this home.

    Get a cash offer in 3 minutes
    Find out how much your home could sell for in as little as 3 minutes with a no-obligation cash offer.
    Estimated market value
    $292,700
    Get a cash offer in 3 minutes
    Find out how much your home could sell for in as little as 3 minutes with a no-obligation cash offer.
    Estimated market value
    $292,700