Skip main navigation
Closed
  • $260,000

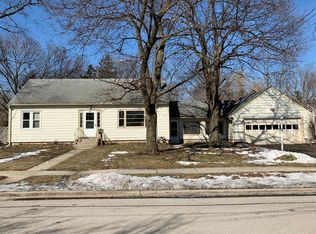
    423 Church St, West Chicago, IL 60185

    2beds
    1,437sqft
    Single Family Residence
    Built in 1941
    6,534 Square Feet Lot
    $321,100 Zestimate®
    $181/sqft
    $2,509 Estimated rent

    Home value

    $321,100

    $305,000 - $337,000

    $2,509/mo

    Zestimate® history
    Loading
    Loading...

    Owner options

    List your home for rent

    $2,509/mo

    Rent Zestimate®

    Find your next renter with Zillow Rental Manager. Plus, with online applications, you can quickly screen prospective tenants – for free.

    Learn more

    $2,509/mo

    Rent Zestimate®

    Refinance and save

    $1,816/mo

    Est. payment

    Refinancing to a lower rate could help reduce your monthly payments and save thousands over the life of the loan.

    See today's rates

    $1,816/mo

    Est. payment

    Explore your selling options

    Work with a Zillow partner agent

    Leverage their expertise and Zillow's premium Showcase listings to get your home seen by more buyers.

    Get started

    List with your own agent

    Get your home in front of millions of buyers by listing it on Zillow.

    Learn how to do it

    Sell it yourself

    Take full control of how buyers see your home on Zillow by listing For Sale by Owner (FSBO).

    List your home

    What's special

    Brand-new roofModern updatesClassic charmModern paradise
    Sun-Kissed Cape Cod Haven - A Perfect Fusion of Comfort and Style! Elevate your lifestyle with this captivating Cape Cod residence, nestled in the heart of West Chicago's most sought-after neighborhood. Boasting 2 bedrooms and 1.5 bathrooms spread over 1400 square feet, this home is a haven of comfort and elegance. Prepare to be amazed as sunlight floods every corner, thanks to the all-new windows and doors that seamlessly blend form and function. A home that's light, bright, and oh-so-inviting awaits you! The brand-new roof adds an extra layer of security, allowing you to focus on the joys of homeownership. The star of the show? An updated sunroom that's been transformed into a modern paradise, a testament to relaxation and rejuvenation. Whether you're soaking up the sun's warmth or watching the rain paint a soothing melody on the windows, this space is your personal retreat from the world. Seize the chance to own this impeccable Cape Cod treasure that flawlessly blends modern updates with classic charm. Reach out to us today - your dream lifestyle is only a call away!

    Zillow last checked:

    Listing updated:

    Listing courtesy of:

    Jerry Nwonye, ABR,RENE,SFR 630-688-6690,

    Keller Williams Experience

    Bought with:

    Joseph DeFrancesco

    Dapper Crown

    Source: MRED as distributed by MLS GRID,MLS#: 11867277MLS Logo

    Facts & features

    Interior

    Bedrooms & bathrooms
    • Bedrooms: 2
    • Bathrooms: 2
    • Full bathrooms: 1
    • 1/2 bathrooms: 1
    Primary bedroom
    • Features: Flooring (Hardwood), Window Treatments (All, Aluminum Frames, Double Pane Windows)
    • Level: Second
    • Area: 168 Square Feet
    • Dimensions: 12X14
    Bedroom 2
    • Features: Flooring (Hardwood), Window Treatments (All, Aluminum Frames, Double Pane Windows)
    • Level: Second
    • Area: 126 Square Feet
    • Dimensions: 9X14
    Dining room
    • Features: Flooring (Ceramic Tile), Window Treatments (All, Aluminum Frames, Double Pane Windows)
    • Level: Main
    • Area: 110 Square Feet
    • Dimensions: 11X10
    Other
    • Features: Flooring (Ceramic Tile), Window Treatments (All, Aluminum Frames, Double Pane Windows)
    • Level: Main
    • Area: 360 Square Feet
    • Dimensions: 12X30
    Kitchen
    • Features: Kitchen (Custom Cabinetry, Granite Counters), Flooring (Ceramic Tile), Window Treatments (All, Aluminum Frames, Double Pane Windows)
    • Level: Main
    • Area: 99 Square Feet
    • Dimensions: 11X9
    Laundry
    • Features: Flooring (Other), Window Treatments (All, Aluminum Frames, Double Pane Windows)
    • Level: Lower
    • Area: 81 Square Feet
    • Dimensions: 9X9
    Living room
    • Features: Flooring (Hardwood), Window Treatments (All, Aluminum Frames, Double Pane Windows)
    • Level: Main
    • Area: 247 Square Feet
    • Dimensions: 13X19
    Heating
    • Natural Gas
    Cooling
    • Central Air
    Appliances
    • Included: Range, Microwave, Dishwasher, Refrigerator, Washer, Dryer
    • Laundry: In Unit, Sink
    Features
    • Built-in Features, Walk-In Closet(s), Separate Dining Room
    • Flooring: Hardwood, Laminate
    • Basement: Sub-Basement,Daylight
    • Attic: Dormer,Pull Down Stair
    • Number of fireplaces: 2
    • Fireplace features: Wood Burning, Living Room, Other
    Interior area
    • Total structure area: 1,437
    • Total interior livable area: 1,437 sqft

    Property

    Parking
    • Total spaces: 1
    • Parking features: Asphalt, Garage Door Opener, On Site, Garage Owned, Attached, Garage
    • Attached garage spaces: 1
    • Has uncovered spaces: Yes
    Accessibility
    • Accessibility features: No Disability Access
    Features
    • Stories: 2
    • Patio & porch: Patio
    • Fencing: Fenced
    Lot
    • Size: 6,534 sqft
    Details
    • Additional structures: Pergola
    • Parcel number: 0409215007
    • Special conditions: None

    Construction

    Type & style
    • Home type: SingleFamily
    • Architectural style: Cape Cod
    • Property subtype: Single Family Residence
    Materials
    • Insulation Brick
    • Foundation: Concrete Perimeter
    • Roof: Asphalt
    Condition
    • New construction: No
    • Year built: 1941

    Utilities & green energy

    • Electric: Circuit Breakers
    • Sewer: Public Sewer
    • Water: Lake Michigan, Public

    Community & neighborhood

    Location
    • Region: West Chicago

    HOA & financial

    HOA
    • Services included: None

    Other

    Other facts
    • Listing terms: Conventional
    • Ownership: Fee Simple

    Price history

    DateEventPrice
    9/27/2023Sold$260,000+6.1%$181/sqft
    Source: MRED as distributed by MLS GRID #11867277 Report a problem
    8/28/2023Contingent$244,990$170/sqft
    Source: MRED as distributed by MLS GRID #11867277 Report a problem
    8/24/2023Listed for sale$244,990+28.9%$170/sqft
    Source: MRED as distributed by MLS GRID #11867277 Report a problem
    9/13/2021Sold$190,000+15.2%$132/sqft
    Source: MRED as distributed by MLS GRID #11165983 Report a problem
    12/6/2016Sold$165,000-2.9%$115/sqft
    Source: Public Record Report a problem
    9/19/2016Pending sale$170,000$118/sqft
    Source: RE/MAX Great American North #09325432 Report a problem
    8/25/2016Price change$170,000-2.9%$118/sqft
    Source: RE/MAX Great American North #09325432 Report a problem
    5/20/2016Price change$175,000+0.1%$122/sqft
    Source: RE/MAX Great American North #09325432 Report a problem
    1/18/2016Price change$174,900-0.6%$122/sqft
    Source: RE/MAX Unlimited Northwest #09118785 Report a problem
    9/23/2015Listed for sale$175,900+6.6%$122/sqft
    Source: RE/MAX Unlimited Northwest #09046312 Report a problem
    9/2/2010Sold$165,000-7%$115/sqft
    Source: Public Record Report a problem
    7/22/2010Pending sale$177,500$124/sqft
    Source: Prello Realty #07509463 Report a problem
    4/25/2010Listed for sale$177,500+181.7%$124/sqft
    Source: Prello Realty #07509463 Report a problem
    6/15/2009Sold$63,000+5.2%$44/sqft
    Source: Baird & Warnerc #07177571_60185 Report a problem
    5/15/2009Price change$59,900-14.4%$42/sqft
    Source: foreclosure.com Report a problem
    4/7/2009Price change$70,000-58.8%$49/sqft
    Source: foreclosure.com Report a problem
    3/22/2009Listed for sale--
    Source: foreclosure.com Report a problem
    4/5/2005Sold$170,000+31.8%$118/sqft
    Source: Public Record Report a problem
    3/8/2001Sold$129,000+43.3%$90/sqft
    Source: Public Record Report a problem
    9/22/1997Sold$90,000$63/sqft
    Source: Public Record Report a problem

    Public tax history

    YearProperty taxesTax assessment
    2024$5,825 +9.8%$73,533 +12.8%
    2023$5,306 +2%$65,200 +7%
    2022$5,200 +4%$60,940 +4.3%
    2021$4,999 +2.1%$58,420 +3.1%
    2020$4,894 +3.2%$56,650 +5%
    2019$4,742 +6.8%$53,940 +8%
    2018$4,442 +2.8%$49,950 +5.2%
    2017$4,321 -10.6%$47,460 +7.3%
    2016$4,835 +1.4%$44,250 +8%
    2015$4,766 -0.8%$40,960
    2014$4,803 -0.9%$40,960 -3.5%
    2013$4,849 +41.5%$42,460 -15.4%
    2006$3,427 +4%$50,210 +6.5%
    2005$3,296 +6%$47,150 +6.1%
    2004$3,109 -5.3%$44,440 +0.5%
    2003$3,283 +5.5%$44,230 +10%
    2002$3,113 +18.8%$40,210 +7.5%
    2001$2,620 +3.5%$37,410 +5.3%
    2000$2,530 $35,520

    Find assessor info on the county website

    Neighborhood: 60185

    Nearby schools

    GreatSchools rating
    Schools provided by the listing agent
    • Elementary: Pioneer Elementary School
    • Middle: Leman Middle School
    • High: Community High School
    • District: 33

    Source: MRED as distributed by MLS GRID. This data may not be complete. We recommend contacting the local school district to confirm school assignments for this home.

    Get a cash offer in 3 minutes
    Find out how much your home could sell for in as little as 3 minutes with a no-obligation cash offer.
    Estimated market value
    $321,100
    Get a cash offer in 3 minutes
    Find out how much your home could sell for in as little as 3 minutes with a no-obligation cash offer.
    Estimated market value
    $321,100