Skip main navigation
Sold for $2,830,000
  • Listing Provided by: WeTrust Realty
    Bought with: LILY TRAN SILVERMAN, BROKER
    $2,830,000

    423 Cleveland Way, Corona, CA 92881

    5beds
    6,722sqft
    Single Family Residence
    Built in 2006
    0.7 Acres Lot
    $2,829,700 Zestimate®
    $421/sqft
    $6,734 Estimated rent

    Home value

    $2,829,700

    $2.58M - $3.08M

    $6,734/mo

    Zestimate® history
    Loading
    Loading...

    Owner options

    List your home for rent

    $6,734/mo

    Rent Zestimate®

    Find your next renter with Zillow Rental Manager. Plus, with online applications, you can quickly screen prospective tenants – for free.

    Learn more

    $6,734/mo

    Rent Zestimate®

    Refinance and save

    $17,747/mo

    Est. payment

    Refinancing to a lower rate could help reduce your monthly payments and save thousands over the life of the loan.

    See today's rates

    $17,747/mo

    Est. payment

    Explore your selling options

    Work with a Zillow partner agent

    Leverage their expertise and Zillow's premium Showcase listings to get your home seen by more buyers.

    Get started

    List with your own agent

    Get your home in front of millions of buyers by listing it on Zillow.

    Learn how to do it

    Sell it yourself

    Take full control of how buyers see your home on Zillow by listing For Sale by Owner (FSBO).

    List your home

    What's special

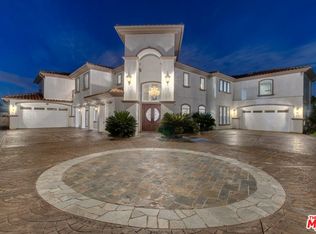
    Welcome to your own private resort paradise—an extraordinary custom-built estate where every day feels like a luxury five-star getaway while enjoying complete privacy and tranquility. Hidden behind private gates, this architectural masterpiece is a rare offering, meticulously designed with uncompromising craftsmanship, refined elegance, and exceptional attention to detail. Unlike any semi-custom homes in Corona, this residence stands in a class of its own. Upon arrival, dramatic floor-to-ceiling glass walls immediately reveal breathtaking panoramic views of the city skyline and surrounding mountains, creating a stunning visual experience that carries throughout the home. Designed for both luxury living and grand entertaining, the estate offers five generously sized en-suite bedrooms, A private office on the second floor captures sweeping city views, providing an inspiring and peaceful environment for work or reflection. At the heart of the residence is a spectacular chef’s kitchen—a true showpiece for culinary enthusiasts. Outfitted with top-of-the-line stainless steel appliances, elegant granite countertops, an expansive center island, and a large walk-in pantry, the space is both sophisticated and highly functional. The kitchen opens seamlessly to the spacious family room, creating a perfect setting for both intimate gatherings and large-scale entertaining. Step outside and experience resort-style living at its finest. The outdoor living spaces are thoughtfully designed with built-in eaves providing shade over the surrounding deck areas, all centered around a breathtaking oversized infinity-edge pool. From here, enjoy mesmerizing city lights and mountain vistas in complete privacy. The estate is fully gated and secured with a state-of-the-art electronic system, complemented by impeccable landscaping that enhances the serene and exclusive atmosphere of the property. Additional highlights include a four-car garage, no HOA, and a low tax rate. Ideally located within an excellent school district and offering convenient access to major transportation routes, the home is just a short 25-minute drive to Orange County. This remarkable custom luxury estate presents a rare opportunity to own a truly one-of-a-kind residence designed for those who appreciate privacy, elegance, and the very finest in Southern California living.

    Zillow last checked:

    Listing updated:

    Listing Provided by:

    Chengcheng Lu DRE #02119695 9123399999,

    WeTrust Realty

    Bought with:

    Lily Silverman, DRE #01442865

    LILY TRAN SILVERMAN, BROKER

    Source: CRMLS,MLS#: TR26052972MLS LogoOriginating MLS: California Regional MLS

    Facts & features

    Interior

    Bedrooms & bathrooms
    • Bedrooms: 5
    • Bathrooms: 7
    • Full bathrooms: 6
    • 1/2 bathrooms: 1
    • Main level bathrooms: 5
    • Main level bedrooms: 3
    Primary bedroom
    • Features: Main Level Primary
    Bathroom
    • Features: Bathtub, Separate Shower
    Kitchen
    • Features: Kitchen Island, Stone Counters, Walk-In Pantry
    Other
    • Features: Walk-In Closet(s)
    Heating
    • Central
    Cooling
    • Central Air, Whole House Fan
    Appliances
    • Included: 6 Burner Stove, Barbecue, Double Oven, Dishwasher, Gas Cooktop, Gas Oven
    • Laundry: In Garage
    Features
    • Balcony, Central Vacuum, Separate/Formal Dining Room, High Ceilings, Pantry, Quartz Counters, Main Level Primary, Walk-In Closet(s)
    • Flooring: Vinyl
    • Doors: French Doors
    • Windows: Double Pane Windows
    • Has fireplace: Yes
    • Fireplace features: Bonus Room, Dining Room, Family Room, Living Room, Primary Bedroom, Outside
    • Common walls with other units/homes: No Common Walls
    Interior area
    • Total interior livable area: 6,722 sqft

    Property

    Parking
    • Total spaces: 4
    • Parking features: Attached Carport, Detached Carport, Door-Single, Driveway, Garage, Private
    • Attached garage spaces: 4
    • Has carport: Yes
    Accessibility
    • Accessibility features: None
    Features
    • Levels: Two
    • Stories: 2
    • Entry location: Gate
    • Patio & porch: Open, Patio, Porch, Screened
    • Exterior features: Barbecue
    • Has private pool: Yes
    • Pool features: Infinity, Private
    • Has spa: Yes
    • Spa features: Private
    • Fencing: Average Condition,Wrought Iron
    • Has view: Yes
    • View description: Canyon, Mountain(s)
    Lot
    • Size: 0.70 Acres
    • Features: Front Yard, Garden, Sprinklers Timer, Sprinkler System
    Details
    • Additional structures: Second Garage
    • Parcel number: 114560021
    • Special conditions: Standard

    Construction

    Type & style
    • Home type: SingleFamily
    • Architectural style: Mediterranean,Spanish
    • Property subtype: Single Family Residence
    Materials
    • Concrete, Stucco, Wood Siding
    • Foundation: None
    • Roof: Clay
    Condition
    • Turnkey
    • New construction: No
    • Year built: 2006

    Utilities & green energy

    • Electric: Standard
    • Sewer: Septic Type Unknown
    • Water: Public
    • Utilities for property: Natural Gas Available

    Community & neighborhood

    Security
    • Security features: Security System, Security Gate, Smoke Detector(s)
    Community
    • Community features: Hiking, Park
    Location
    • Region: Corona
    • Subdivision: Other

    Other

    Other facts
    • Listing terms: Cash,Cash to New Loan,Conventional,1031 Exchange

    Price history

    DateEventPrice
    6/9/2026Sold$2,830,000$421/sqft
    Source: CRMLS #TR26052972 Report a problem
    5/29/2026Pending sale$2,830,000$421/sqft
    Source: CRMLS #TR26052972 Report a problem
    5/18/2026Contingent$2,830,000$421/sqft
    Source: CRMLS #TR26052972 Report a problem
    3/13/2026Price change$2,830,000-11.3%$421/sqft
    Source: CRMLS #TR26052972 Report a problem
    6/29/2025Listed for sale$3,190,000+47.7%$475/sqft
    Source: SDMLS #TR25131720 Report a problem
    6/1/2016Sold$2,160,000-4%$321/sqft
    Source: Public Record Report a problem
    6/1/2016Pending sale$2,250,000$335/sqft
    Source: CENTURY 21 Masters #IG15182213 Report a problem
    12/16/2015Price change$2,250,000-1.7%$335/sqft
    Source: CENTURY 21 Masters #IG15182213 Report a problem
    8/19/2015Listed for sale$2,289,000$341/sqft
    Source: CENTURY 21 Masters #IG15182213 Report a problem

    Public tax history

    YearProperty taxesTax assessment
    2025$29,472 +4.1%$2,556,997 +2%
    2024$28,299 +1.4%$2,506,861 +2%
    2023$27,915 +1.8%$2,457,708 +2%
    2022$27,415 +2%$2,409,519 +2%
    2021$26,882 +1.1%$2,362,274 +1%
    2020$26,589 +0%$2,338,052 +2%
    2019$26,587 -5.5%$2,292,209 +2%
    2018$28,148 +2.3%$2,247,264 +2%
    2017$27,521 $2,203,200 +36.8%
    2016$27,521 +37.4%$1,611,000 +5.7%
    2015$20,033 +4.4%$1,524,000 +4.6%
    2014$19,187 $1,457,000 +16.9%
    2013-- $1,246,000 +0.9%
    2012-- $1,235,000
    2011-- $1,235,000
    2010-- $1,235,000
    2009-- $1,235,000 -30.4%
    2008-- $1,773,287 +76.3%
    2007-- $1,005,901

    Find assessor info on the county website

    Neighborhood: South Corona

    Nearby schools

    GreatSchools rating
    Schools provided by the listing agent
    • Middle: Citrus Hil
    • High: Santiago

    Source: CRMLS. This data may not be complete. We recommend contacting the local school district to confirm school assignments for this home.

    Get a cash offer in 3 minutes
    Find out how much your home could sell for in as little as 3 minutes with a no-obligation cash offer.
    Estimated market value
    $2,829,700
    Get a cash offer in 3 minutes
    Find out how much your home could sell for in as little as 3 minutes with a no-obligation cash offer.
    Estimated market value
    $2,829,700