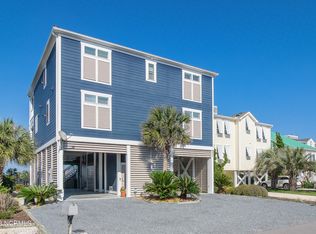
Experience coastal living at its finest in this sunny bayfront retreat, offering breathtaking, unobstructed views of the Bay, Jinx Creek, Tubbs Inlet, and Ocean Isle Beach. This perfectly positioned 9th row, exceptional home combines stunning scenery with direct water access, making it a dream destination for boating, kayaking, paddleboarding, fishing, and outdoor enthusiasts alike.
A private pier, dock, and maintenance-free aluminum gangway provide easy access to the water, while expansive windows and vaulted ceilings fill the home with natural light and showcase the spectacular views from nearly every angle. The open-concept floor plan is enhanced by coastal-inspired colors, transom windows, and elegant wainscoting, creating a bright and inviting atmosphere throughout.
The home features four spacious bedrooms including a desirable main-level primary suite with a private en-suite bath, and two guest bathrooms with tile flooring. The well-appointed kitchen offers white cabinetry, solid-surface countertops, a tiled backsplash, and ample space for gathering and entertaining. Multiple porches provide the perfect setting to relax and embrace the island lifestyle, from enjoying sunrise views over the water on the screened porch to watching unforgettable sunsets from the rooftop.
Just a short walk from Majestic Oak Park and the pristine beaches of Sunset Beach, this waterfront oasis offers the ideal blend of tranquility, recreation, and convenience. Whether you're seeking a primary residence, vacation getaway, or investment opportunity, this remarkable coastal home is one you may never want to leave.
Sold for $1,087,500
$1,087,500
423 Cobia Street, Sunset Beach, NC 28468
4beds
1,592sqft
Single Family Residence
Built in 2000
5,227 Square Feet Lot
$1,087,300 Zestimate®
$683/sqft
$2,090 Estimated rent
Home value
$1,087,300
$1.03M - $1.14M
$2,090/mo
Zestimate® history
Owner options
List your home for rent
$2,090/mo
Rent Zestimate®
Find your next renter with Zillow Rental Manager. Plus, with online applications, you can quickly screen prospective tenants – for free.
$2,090/mo
Rent Zestimate®
Refinance and save
$5,105/mo
Est. payment
Refinancing to a lower rate could help reduce your monthly payments and save thousands over the life of the loan.
$5,105/mo
Est. payment
Explore your selling options
Work with a Zillow partner agent
Leverage their expertise and Zillow's premium Showcase listings to get your home seen by more buyers.
Get startedList with your own agent
Get your home in front of millions of buyers by listing it on Zillow.
Learn how to do itSell it yourself
Take full control of how buyers see your home on Zillow by listing For Sale by Owner (FSBO).
List your homeWhat's special
Natural lightCoastal-inspired colorsMultiple porchesVaulted ceilingsFour spacious bedroomsDirect water accessExpansive windows
Zillow last checked:
Listing updated:
Listed by:
Dave L Nelson 910-443-0868,
CENTURY 21 Sunset Realty
Bought with:
Debbie M Morgan, 280580
CENTURY 21 Sunset Realty
Source: Hive MLS,MLS#: 100585184 Originating MLS: Brunswick County Association of Realtors
Originating MLS: Brunswick County Association of RealtorsFacts & features
Interior
Bedrooms & bathrooms
- Bedrooms: 4
- Bathrooms: 3
- Full bathrooms: 3
Rooms
- Room types: Living Room, Dining Room, Master Bedroom, Bathroom 1, Bedroom 2, Bathroom 2, Laundry, Bedroom 3, Bedroom 4, Bathroom 3
Primary bedroom
- Description: Spacious with private en-suite
- Level: Main
Bedroom 2
- Description: Main Level Guest Room
- Level: Main
Bedroom 3
- Description: Upper Level Guest Bedroom
- Level: Upper
Bedroom 4
- Description: Direct Upper Deck Access/Water Views!
- Level: Upper
Bathroom 1
- Description: Private En-suite Bath
- Level: Main
Bathroom 2
- Description: Main Level Hall Bath
- Level: Main
Bathroom 3
- Description: Shared Upper Bath
- Level: Upper
Dining room
- Description: Transom Windows & Sunny Space
- Level: Main
Kitchen
- Description: Solid Surface Counters, Tile Backsplash
- Level: Main
Laundry
- Description: convenient main level location
- Level: Main
Living room
- Description: Vaulted Ceilings, Wainscotting, Water Views!
- Level: Main
Heating
- Heat Pump, Electric, Zoned
Cooling
- Zoned, Heat Pump
Appliances
- Included: Built-In Microwave, Washer, Refrigerator, Dryer, Dishwasher, Electric Range
- Laundry: Laundry Room
Features
- Vaulted Ceiling(s), Solid Surface, Ceiling Fan(s), Blinds/Shades
- Flooring: LVT/LVP, Carpet, Tile
- Doors: Thermal Doors
- Windows: Thermal Windows
- Has fireplace: No
Interior area
- Total structure area: 1,592
- Total interior livable area: 1,592 sqft
Property
Parking
- Parking features: Covered, Gravel, Concrete, Off Street, On Site
Features
- Levels: One and One Half
- Patio & porch: Open, Screened, Balcony, Front Porch, Rear Porch
- Exterior features: Outdoor Shower, Thermal Doors
- Fencing: None
- Has view: Yes
- View description: Canal, ICW, Marsh, Sound, Water
- Has water view: Yes
- Water view: Canal,Marsh,Sound,Water
- Waterfront features: Pier, Bulkhead, Canal Front, Waterfront, Sound Front
- Frontage type: Sound Front,Canal Front
Lot
- Size: 5,227 Square Feet
- Dimensions: 50' x 108'
- Features: Boat Dock, Bulkhead, Deeded Waterfront, Pier
Details
- Parcel number: 256nd054
- Zoning: Sb-Br-2
- Special conditions: Standard
Construction
Type & style
- Home type: SingleFamily
- Property subtype: Single Family Residence
Materials
- Shake Siding, Vinyl Siding, Wood Frame
- Foundation: Other, Pilings
- Roof: Shingle,Composition
Condition
- New construction: No
- Year built: 2000
Utilities & green energy
- Sewer: County Sewer
- Water: County Water
- Utilities for property: Sewer Connected, Water Connected
Community & HOA
Community
- Subdivision: Not In Subdivision
HOA
- Has HOA: No
Location
- Region: Sunset Beach
Financial & listing details
- Price per square foot: $683/sqft
- Tax assessed value: $655,540
- Annual tax amount: $3,586
- Date on market: 6/29/2026
- Cumulative days on market: 27 days
- Listing agreement: Exclusive Right To Sell
- Listing terms: Cash,Conventional
- Road surface type: Paved
Price history
| Date | Event | Price |
|---|---|---|
| 8/28/2026 | Sold | $1,087,500-5.4%$683/sqft |
Source:  Hive MLS #100585184 Report a problem Hive MLS #100585184 Report a problem | ||
| 7/25/2026 | Contingent | $1,150,000$722/sqft |
Source: Hive MLS #100585184 Report a problem | ||
| 6/29/2026 | Listed for sale | $1,150,000$722/sqft |
Source: Hive MLS #100585184 Report a problem | ||
Public tax history
| Year | Property taxes | Tax assessment |
|---|---|---|
| 2025 | $3,587 | $655,540 |
| 2024 | $3,587 +0.3% | $655,540 |
| 2023 | $3,577 -20.2% | $655,540 +0.6% |
| 2022 | $4,480 +0% | $651,860 |
| 2021 | $4,480 | $651,860 |
| 2020 | $4,480 | $651,860 |
| 2019 | $4,480 +9.8% | $651,860 +89.8% |
| 2018 | $4,079 +0.5% | $343,390 |
| 2017 | $4,059 | $343,390 |
| 2016 | $4,059 | $343,390 -42.9% |
| 2015 | $4,059 +15.1% | $600,890 -2.7% |
| 2014 | $3,526 | $617,521 |
| 2013 | -- | -- |
| 2012 | -- | -- |
| 2011 | -- | -- |
| 2010 | -- | -- |
| 2009 | -- | -- |
| 2008 | -- | -- |
| 2007 | -- | -- |
| 2006 | -- | -- |
| 2005 | -- | -- |
| 2004 | -- | -- |
| 2003 | -- | -- |
| 2002 | -- | -- |
| 2001 | -- | -- |
Find assessor info on the county website
Neighborhood: 28468
Nearby homes
- $1,604,0004 bd6 ba2.9k sqft425 Cobia St, Sunset Beach, NC 28468Off Market
- $1,196,5004 bd3 ba1.9k sqft427 Cobia St, Sunset Beach, NC 28468Off Market
- $1,287,0003 bd4 ba2.2k sqft419 Cobia St, Sunset Beach, NC 28468Off Market
- $739,7003 bd2 ba1.4k sqft424 Cobia St, Sunset Beach, NC 28468Off Market
- $713,8004 bd2 ba1.3k sqft422 Cobia St, Sunset Beach, NC 28468Off Market
- $928,5004 bd4 ba1.9k sqft429 Cobia St, Sunset Beach, NC 28468Off Market
- $768,5004 bd2 ba1.3k sqft426 Cobia St, Sunset Beach, NC 28468Off Market
- $863,4004 bd2 ba1.2k sqft420 Cobia St, Sunset Beach, NC 28468Off Market
Nearby schools
GreatSchools rating
- 4/10Jessie Mae Monroe ElementaryGrades: PK-5Distance: 5.9 mi
- 4/10Shallotte MiddleGrades: 6-8Distance: 9.1 mi
- 4/10West Brunswick HighGrades: 9-12Distance: 9 mi
Schools provided by the listing agent
- Elementary: Jessie Mae Monroe Elementary
- Middle: Shallotte Middle
- High: West Brunswick
Source: Hive MLS. This data may not be complete. We recommend contacting the local school district to confirm school assignments for this home.
Get a cash offer in 3 minutes
Find out how much your home could sell for in as little as 3 minutes with a no-obligation cash offer.
Estimated market value
$1,087,300
Get a cash offer in 3 minutes
Find out how much your home could sell for in as little as 3 minutes with a no-obligation cash offer.
Estimated market value
$1,087,300
- North Carolina
- Brunswick County
- Sunset Beach
- 28468
- 423 Cobia Street
