Skip main navigation
Sold for $435,000
Street View
  • $435,000

    423 Cottontail Ln, Saylorsburg, PA 18353

    4beds
    2,200sqft
    Single Family Residence
    Built in 1902
    6.05 Acres Lot
    $447,600 Zestimate®
    $198/sqft
    $2,472 Estimated rent

    Home value

    $447,600

    $372,000 - $542,000

    $2,472/mo

    Zestimate® history
    Loading
    Loading...

    Owner options

    List your home for rent

    $2,472/mo

    Rent Zestimate®

    Find your next renter with Zillow Rental Manager. Plus, with online applications, you can quickly screen prospective tenants – for free.

    Learn more

    $2,472/mo

    Rent Zestimate®

    Refinance and save

    $2,856/mo

    Est. payment

    Refinancing to a lower rate could help reduce your monthly payments and save thousands over the life of the loan.

    See today's rates

    $2,856/mo

    Est. payment

    Explore your selling options

    Work with a Zillow partner agent

    Leverage their expertise and Zillow's premium Showcase listings to get your home seen by more buyers.

    Get started

    List with your own agent

    Get your home in front of millions of buyers by listing it on Zillow.

    Learn how to do it

    Sell it yourself

    Take full control of how buyers see your home on Zillow by listing For Sale by Owner (FSBO).

    List your home

    What's special

    First-floor bedroomExpansive yardNew roofBright sunroomLarge porch and deckEstablished garden areaBrand new appliances
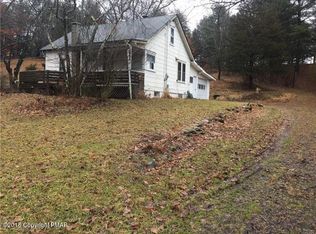
    Welcome to your escape to the countryside! Tucked away on a generous lot, this charming three-bedroom, two-bathroom farmhouse offers the perfect blend of privacy, space, and modern touches. Step inside to discover a thoughtfully designed layout that includes a first-floor bedroom and full bathroom—ideal for guests, multi-generational living, or simply avoiding the stairs after a long day. The incredibly spacious kitchen with brand new appliances will inspire your inner chef with ample room for meal prep, company, or spontaneous dance parties. A bright sunroom invites you to enjoy your morning coffee surrounded by natural light, while the large porch and deck provide the ideal backdrop for evening relaxation or weekend grilling. Nature lovers and gardeners will be delighted by the established garden area and expansive yard, perfect for growing vegetables or simply watching the seasons change. A new roof, gutters, and fresh interior and exterior paint mean less worrying and more enjoying your new home. With ample parking space, hosting friends and family is a breeze. And the quality of build throughout the home is apparent—from its solid construction to the thoughtful updates that maintain the home's character while offering modern comfort. Whether you're looking to slow things down, start a new chapter, or just want a bit more elbow room, this property offers a welcoming place to grow, gather, and settle in. Now all you need is a rocking chair and maybe a pie cooling on the windowsill—it’s that kind of place.

    Zillow last checked:

    Listing updated:

    Listed by:

    Nichole Killeen 570-640-5188,

    Coldwell Banker Realty

    Bought with:

    NON MEMBER, 0225194075

    Non Subscribing Office

    Source: Bright MLS,MLS#: PAMR2005626MLS Logo

    Facts & features

    Interior

    Bedrooms & bathrooms
    • Bedrooms: 4
    • Bathrooms: 2
    • Full bathrooms: 2
    • Main level bathrooms: 1
    • Main level bedrooms: 1
    Rooms
    • Room types: Bedroom 2, Bedroom 1, Bathroom 1
    Bedroom 1
    • Level: Main
    Bedroom 1
    • Level: Upper
    Bedroom 1
    • Level: Upper
    Bedroom 2
    • Level: Upper
    Bathroom 1
    • Level: Main
    Bathroom 1
    • Level: Upper
    Heating
    • Baseboard, Electric
    Cooling
    • None
    Appliances
    • Included: Electric Water Heater
    Features
    • Basement: Partial,Unfinished
    • Has fireplace: No
    Interior area
    • Total structure area: 2,200
    • Total interior livable area: 2,200 sqft
    • Finished area above ground: 2,200
    • Finished area below ground: 0

    Property

    Parking
    • Total spaces: 1
    • Parking features: Garage Faces Side, Detached, Driveway
    • Garage spaces: 1
    • Has uncovered spaces: Yes
    Accessibility
    • Accessibility features: Mobility Improvements, Other Bath Mod, Wheelchair Mod
    Features
    • Levels: Three
    • Stories: 3
    • Pool features: None
    • Has view: Yes
    • View description: Mountain(s)
    Lot
    • Size: 6.05 Acres
    Details
    • Additional structures: Above Grade, Below Grade
    • Parcel number: 02625800391945
    • Zoning: RR
    • Special conditions: Standard

    Construction

    Type & style
    • Home type: SingleFamily
    • Architectural style: Farmhouse/National Folk
    • Property subtype: Single Family Residence
    Materials
    • Vinyl Siding
    • Foundation: Permanent
    • Roof: Architectural Shingle
    Condition
    • New construction: No
    • Year built: 1902

    Utilities & green energy

    • Sewer: On Site Septic
    • Water: Well

    Community & HOA

    Community
    • Subdivision: Chestnut Hill
    HOA
    • Has HOA: No
    Location
    • Region: Saylorsburg
    • Municipality: CHESTNUTHILL TWP

    Financial & listing details

    • Price per square foot: $198/sqft
    • Tax assessed value: $214,010
    • Annual tax amount: $6,797
    • Date on market: 9/22/2025
    • Listing agreement: Exclusive Agency
    • Listing terms: Cash,Conventional
    • Inclusions: Washer, Dryer, Refrigerator, Range, Dishwasher
    • Ownership: Fee Simple

    Price history

    DateEventPrice
    11/24/2025Sold$435,000-3.3%$198/sqft
    Source: Bright MLS #PAMR2005626 Report a problem
    10/18/2025Pending sale$449,900$205/sqft
    Source: Bright MLS #PAMR2005626 Report a problem
    9/22/2025Listed for sale$449,900+95.6%$205/sqft
    Source: Bright MLS #PAMR2005626 Report a problem
    6/24/2016Sold$230,000$105/sqft
    Source: PMAR #PM-34722 Report a problem
    6/22/2016Pending sale$230,000$105/sqft
    Source: Keller Williams - Pocono #PM-34547 Report a problem
    6/22/2016Listed for sale$230,000$105/sqft
    Source: Keller Williams - Pocono #PM-34547 Report a problem
    5/1/2016Listing removed$230,000$105/sqft
    Source: Keller Williams - Pocono #PM-34547 Report a problem
    4/21/2016Listed for sale$230,000-11.5%$105/sqft
    Source: Keller Williams Real Estate - Stroudsburg #PM-34547 Report a problem
    12/1/2015Listing removed$259,900$118/sqft
    Source: Realty Solutions of Pa #496223 Report a problem
    9/23/2015Price change$259,900-3.7%$118/sqft
    Source: Realty Solutions of PA #PM-23828 Report a problem
    8/13/2015Price change$269,900-1.9%$123/sqft
    Source: Realty Solutions of PA #PM-23828 Report a problem
    5/21/2015Listed for sale$275,000$125/sqft
    Source: Realty Solutions of PA #PM-23828 Report a problem

    Public tax history

    YearProperty taxesTax assessment
    2025$7,171 +5.5%$214,010
    2024$6,797 +4.1%$214,010
    2023$6,532 +2.8%$214,010
    2022$6,356 +2.6%$214,010
    2021$6,195 +4.1%$214,010
    2020$5,954 +59.6%$214,010 +930.9%
    2019$3,731 $20,760
    2018$3,731 +2.4%$20,760
    2017$3,643 +533.5%$20,760
    2016$575 $20,760
    2015-- $20,760
    2014-- $20,760 +1.4%
    2013-- $20,470
    2012-- $20,470
    2011-- $20,470
    2010-- $20,470
    2008-- $20,470
    2007-- $20,470
    2006-- $20,470
    2005-- $20,470 +6.2%
    2004-- $19,280
    2003-- $19,280
    Find assessor info on the county website

    Neighborhood: 18353

    Nearby schools

    GreatSchools rating
    Schools provided by the listing agent
    • District: Pleasant Valley

    Source: Bright MLS. This data may not be complete. We recommend contacting the local school district to confirm school assignments for this home.

    Get pre-qualified for a loan
    At Zillow Home Loans, we can pre-qualify you in as little as 5 minutes with no impact to your credit score.

    An equal housing lender. NMLS #10287.

    Sell for more on Zillow
    Get a Zillow Showcase℠ listing at no additional cost and you could sell for .
    $447,600
    2% more
    +$8,952
    With Zillow Showcase(estimated)
    $456,552