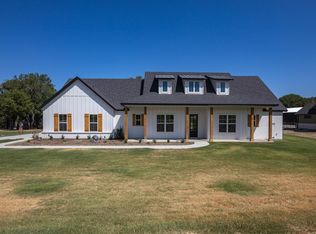
Welcome to 423 Creekside Court—a beautifully maintained 4-bedroom, 3-bath home on 2.01 acres in highly desirable Haydon Creek Ranch. Enjoy peaceful country living just 11 miles from Weatherford's shopping, dining, and schools. Located on a corner lot outside city limits with no HOA, this property offers rare freedom and space.
Step inside to an open, light-filled layout featuring a stunning floor-to-ceiling brick fireplace and large windows overlooking the tranquil backyard. Gorgeous wood beams accent both the living room and the primary suite, adding warmth and character throughout. The thoughtful floor plan includes a Jack-and-Jill bathroom and a 4th bedroom that can easily serve as a private office.
The spacious kitchen is perfect for gatherings, offering a large island with quartz countertops, double ovens, and a walk-in pantry.
Outside, enjoy a large covered patio and a newly fenced backyard with pipe and no-climb fencing. A brand-new, stylish 30’ x 40’ insulated metal shop provides ideal space for storage, hobbies, vehicles, boats, or a home-based business.
Exceptionally maintained, this home offers the perfect blend of space, comfort, and luxury country living.
Sold
Price Unknown
423 Creekside Ct, Weatherford, TX 76087
4beds
2,509sqft
Farm, Single Family Residence
Built in 2022
2.01 Acres Lot
$773,700 Zestimate®
$--/sqft
$3,185 Estimated rent
Home value
$773,700
$712,000 - $843,000
$3,185/mo
Zestimate® history
Owner options
List your home for rent
$3,185/mo
Rent Zestimate®
Find your next renter with Zillow Rental Manager. Plus, with online applications, you can quickly screen prospective tenants – for free.
$3,185/mo
Rent Zestimate®
Refinance and save
Refinancing to a lower rate could help reduce your monthly payments and save thousands over the life of the loan.
Explore your selling options
Work with a Zillow partner agent
Leverage their expertise and Zillow's premium Showcase listings to get your home seen by more buyers.
Get startedList with your own agent
Get your home in front of millions of buyers by listing it on Zillow.
Learn how to do itSell it yourself
Take full control of how buyers see your home on Zillow by listing For Sale by Owner (FSBO).
List your homeWhat's special
Large covered patioOpen light-filled layoutThoughtful floor planStunning floor-to-ceiling brick fireplaceCorner lotJack-and-jill bathroomDouble ovens
Zillow last checked:
Listing updated:
Listed by:
Taylor Larson 0839245 (817)243-4366,
Brazos River Land Company 817-243-4366
Bought with:
Stacey Blair
Fathom Realty, LLC
Source: NTREIS,MLS#: 21101146
Facts & features
Interior
Bedrooms & bathrooms
- Bedrooms: 4
- Bathrooms: 3
- Full bathrooms: 3
Primary bedroom
- Features: Closet Cabinetry, Ceiling Fan(s), Dual Sinks, Double Vanity, En Suite Bathroom, Garden Tub/Roman Tub, Walk-In Closet(s)
- Level: First
- Dimensions: 17 x 15
Bedroom
- Features: Ceiling Fan(s)
- Level: First
- Dimensions: 14 x 15
Bedroom
- Features: Ceiling Fan(s)
- Level: First
- Dimensions: 14 x 12
Bedroom
- Features: Ceiling Fan(s)
- Level: First
- Dimensions: 11 x 11
Dining room
- Level: First
- Dimensions: 13 x 13
Other
- Features: Built-in Features, Dual Sinks, Double Vanity, En Suite Bathroom, Garden Tub/Roman Tub, Multiple Shower Heads, Stone Counters
- Level: First
- Dimensions: 13 x 13
Other
- Features: Granite Counters, Jack and Jill Bath
- Level: First
- Dimensions: 9 x 5
Other
- Features: Granite Counters
- Level: First
- Dimensions: 7 x 11
Kitchen
- Features: Built-in Features, Pantry, Stone Counters, Walk-In Pantry
- Level: First
- Dimensions: 13 x 19
Laundry
- Features: Built-in Features, Granite Counters
- Level: First
- Dimensions: 9 x 6
Living room
- Features: Ceiling Fan(s), Fireplace
- Level: First
- Dimensions: 24 x 27
Workshop
- Level: First
- Dimensions: 30 x 40
Heating
- Electric, Fireplace(s)
Cooling
- Central Air, Ceiling Fan(s), Electric, ENERGY STAR Qualified Equipment
Appliances
- Included: Dishwasher, Disposal, Gas Range, Ice Maker, Microwave, Refrigerator, Tankless Water Heater, Vented Exhaust Fan, Washer
- Laundry: Dryer Hookup, ElectricDryer Hookup
Features
- Built-in Features, Decorative/Designer Lighting Fixtures, Double Vanity, Eat-in Kitchen, Granite Counters, Kitchen Island, Open Floorplan, Vaulted Ceiling(s), Natural Woodwork, Walk-In Closet(s), Wired for Sound
- Flooring: Carpet, Luxury Vinyl Plank, Tile
- Windows: Window Coverings
- Has basement: No
- Number of fireplaces: 1
- Fireplace features: Living Room, Wood Burning
Interior area
- Total interior livable area: 2,509 sqft
Property
Parking
- Total spaces: 2
- Parking features: Garage, Garage Door Opener
- Attached garage spaces: 2
Features
- Levels: One
- Stories: 1
- Patio & porch: Covered
- Exterior features: Rain Gutters
- Pool features: None
- Fencing: Back Yard,Cross Fenced,Fenced,Full,Gate,Metal,Pipe,Wire
Lot
- Size: 2.01 Acres
- Dimensions: 279 x 334 x 272 x 306
- Features: Acreage, Back Yard, Corner Lot, Lawn, Sprinkler System, Few Trees
Details
- Additional structures: Outbuilding, RV/Boat Storage, Workshop
- Parcel number: R000117814
- Other equipment: None
Construction
Type & style
- Home type: SingleFamily
- Architectural style: Modern,Ranch,Traditional,Farmhouse
- Property subtype: Farm, Single Family Residence
Materials
- Brick, Rock, Stone
- Foundation: Slab
- Roof: Shingle
Condition
- Year built: 2022
Utilities & green energy
- Sewer: Aerobic Septic
- Water: Well
- Utilities for property: Septic Available, Water Available
Community & HOA
Community
- Features: Sidewalks
- Security: Security System Owned, Fire Alarm
- Subdivision: Haydon Creek Ranch Pc
HOA
- Has HOA: No
Location
- Region: Weatherford
Financial & listing details
- Annual tax amount: $9,995
- Date on market: 11/15/2025
- Cumulative days on market: 19 days
- Listing terms: Cash,Conventional
Price history
| Date | Event | Price |
|---|---|---|
| 1/5/2026 | Sold | -- |
Source: NTREIS #21101146 Report a problem | ||
| 12/31/2025 | Pending sale | $749,000$299/sqft |
Source: NTREIS #21101146 Report a problem | ||
| 12/4/2025 | Contingent | $749,000$299/sqft |
Source: NTREIS #21101146 Report a problem | ||
| 12/4/2025 | Pending sale | $749,000$299/sqft |
Source: NTREIS #21101146 Report a problem | ||
| 11/15/2025 | Listed for sale | $749,000+24.9%$299/sqft |
Source: NTREIS #21101146 Report a problem | ||
| 5/24/2023 | Sold | -- |
Source: NTREIS #20306589 Report a problem | ||
| 5/1/2023 | Pending sale | $599,900$239/sqft |
Source: NTREIS #20306589 Report a problem | ||
| 4/25/2023 | Contingent | $599,900$239/sqft |
Source: NTREIS #20306589 Report a problem | ||
| 4/20/2023 | Listed for sale | $599,900$239/sqft |
Source: NTREIS #20306589 Report a problem | ||
| 4/5/2023 | Listing removed | -- |
Source: NTREIS #20235567 Report a problem | ||
| 2/27/2023 | Price change | $599,900-3.2%$239/sqft |
Source: NTREIS #20235567 Report a problem | ||
| 2/8/2023 | Price change | $619,900-0.8%$247/sqft |
Source: NTREIS #20235567 Report a problem | ||
| 1/13/2023 | Listed for sale | $624,900$249/sqft |
Source: NTREIS #20235567 Report a problem | ||
Public tax history
Tax history is unavailable.
Neighborhood: 76087
Nearby homes
- $810,700-- bd-- ba2.5k sqft429 Creekside Ct, Weatherford, TX 76087Off Market
- $761,7004 bd3 ba2.9k sqft424 Creekside Ct, Weatherford, TX 76087Off Market
- $669,500-- bd-- ba2.4k sqft428 Creekside Ct, Weatherford, TX 76087Off Market
- $837,900-- bd-- ba2.7k sqft300 Redwater Ln, Weatherford, TX 76087Off Market
- $--4 bd3 ba2.8k sqft435 Creekside Ct, Weatherford, TX 76087Sold
- $--4 bd3 ba2.5k sqft224 Gallatin Rd, Weatherford, TX 76087Sold
- $--2 acresL3bc Gallatin Rd, Weatherford, TX 76087Sold
- $708,900-- bd-- ba2.7k sqft213 Gallatin Rd, Weatherford, TX 76087Off Market
Nearby schools
GreatSchools rating
- 8/10Austin Elementary SchoolGrades: PK-5Distance: 6.5 mi
- 6/10Hall Middle SchoolGrades: 6-8Distance: 8 mi
- 4/10Weatherford High SchoolGrades: 9-12Distance: 6.3 mi
Schools provided by the listing agent
- Elementary: Austin
- Middle: Hall
- High: Weatherford
- District: Weatherford ISD
Source: NTREIS. This data may not be complete. We recommend contacting the local school district to confirm school assignments for this home.
Get a cash offer in 3 minutes
Find out how much your home could sell for in as little as 3 minutes with a no-obligation cash offer.
Estimated market value
$773,700
Get a cash offer in 3 minutes
Find out how much your home could sell for in as little as 3 minutes with a no-obligation cash offer.
Estimated market value
$773,700
- Texas
- Parker County
- Weatherford
- 76087
- 423 Creekside Ct
