Skip main navigation
Closed
  • $540,000

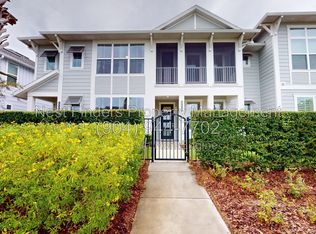
    423 CRESTVIEW Drive, Ponte Vedra, FL 32081

    3beds
    1,848sqft
    Townhouse
    Built in 2022
    2,613 Square Feet Lot
    $480,700 Zestimate®
    $292/sqft
    $3,408 Estimated rent

    Home value

    $480,700

    $457,000 - $505,000

    $3,408/mo

    Zestimate® history
    Loading
    Loading...

    Owner options

    List your home for rent

    $3,408/mo

    Rent Zestimate®

    Find your next renter with Zillow Rental Manager. Plus, with online applications, you can quickly screen prospective tenants – for free.

    Learn more

    $3,408/mo

    Rent Zestimate®

    Refinance and save

    $3,711/mo

    Est. payment

    Refinancing to a lower rate could help reduce your monthly payments and save thousands over the life of the loan.

    See today's rates

    $3,711/mo

    Est. payment

    Explore your selling options

    Work with a Zillow partner agent

    Leverage their expertise and Zillow's premium Showcase listings to get your home seen by more buyers.

    Get started

    List with your own agent

    Get your home in front of millions of buyers by listing it on Zillow.

    Learn how to do it

    Sell it yourself

    Take full control of how buyers see your home on Zillow by listing For Sale by Owner (FSBO).

    List your home

    What's special

    Lender credit up to 1% of the loan amount when the buyer uses the preferred lender. Eric Hall, Atlantic Trust Mortgage. Introducing 423 Crestview Drive, a remarkable townhouse nestled in the West End Townhomes at Nocatee of St. Johns, FL. This luxurious home highlights exquisite features, including a showstopper of a kitchen presenting a butler pantry, custom Double Stacked Cabinets reaching the ceiling, a stylish backsplash, Cambria Quartz Countertops, a natural gas built-in oven, drop-in stovetop. As you explore, the ''wow'' factors continue with the master suite as a sanctuary with designer shiplap features and a custom closet. The primary bathroom offers a classy double vanity, a standing shower with seating, and a separate water room for added privacy. Designer Luxury Vinyl Plank flooring and captivating window coverings that grace every... room adds the perfect touch of sophistication. Discover built-ins at every turn, from the living room to the dining room, including hinge top storage benches for added convenience. The living room showcases a built-in TV stand with bench seating and large windows filling the room with natural light, creating a cozy and functional space. A stylish half bath adorned with tile and wallpaper, along with a fashionable mirror, adds a touch of sophistication. Ascend the wood stair treads and railing to discover an additional family room upstairs, providing versatile living spaces. Immerse yourself in the designer tile and wall coverings featured in the laundry and bathrooms. The spare full bathroom showcases a single vanity, upgraded vanity lighting, a tiled shower and bathtub, and built-in glass doors with black framing. Noteworthy additions include an electric vehicle charging outlet in the garage, catering to modern living. This is a home that keeps on giving when it comes to features and upgrades! Check out the complete list of the impeccable features. This home is a testament to meticulous craftsmanship and thoughtful design. Experience the epitome of luxury living at 423 Crestview Drive.

    Zillow last checked:

    Listing updated:

    Listed by:

    CHRISTOPHER COURTNEY 904-479-6922,

    COLDWELL BANKER VANGUARD REALTY 904-269-7117,

    KRISTI COURTNEY

    Bought with:

    CHRISTOPHER COURTNEY, 3302229

    COLDWELL BANKER VANGUARD REALTY

    Source: realMLS,MLS#: 2005104MLS Logo

    Facts & features

    Interior

    Bedrooms & bathrooms
    • Bedrooms: 3
    • Bathrooms: 3
    • Full bathrooms: 2
    • 1/2 bathrooms: 1
    Heating
    • Central
    Cooling
    • Central Air
    Appliances
    • Included: Dishwasher, Gas Cooktop, Gas Water Heater, Microwave, Refrigerator, Tankless Water Heater
    • Laundry: In Unit
    Features
    • Built-in Features, Butler Pantry, Ceiling Fan(s), Eat-in Kitchen, Entrance Foyer, Kitchen Island, Open Floorplan, Primary Bathroom -Tub with Separate Shower, Walk-In Closet(s)
    • Flooring: Vinyl
    Interior area
    • Total interior livable area: 1,848 sqft

    Property

    Parking
    • Total spaces: 2
    • Parking features: Attached, Garage
    • Attached garage spaces: 2
    Features
    • Levels: Two
    • Stories: 2
    • Patio & porch: Covered, Front Porch
    Lot
    • Size: 2,613 Square Feet
    Details
    • Parcel number: 0680470610
    • Zoning description: Single Family

    Construction

    Type & style
    • Home type: Townhouse
    • Architectural style: Traditional
    • Property subtype: Townhouse
    • Attached to another structure: Yes
    Materials
    • Roof: Shingle
    Condition
    • New construction: No
    • Year built: 2022

    Utilities & green energy

    • Sewer: Public Sewer
    • Water: Public
    • Utilities for property: Cable Available, Electricity Connected, Natural Gas Connected, Sewer Connected, Water Connected

    Community & HOA

    Community
    • Subdivision: West End At Town Center
    HOA
    • Has HOA: Yes
    • Amenities included: Pool, Children's Pool, Dog Park, Fitness Center, Jogging Path, Playground
    • Services included: Maintenance Grounds, Other
    • HOA fee: $220 monthly
    Location
    • Region: Ponte Vedra

    Financial & listing details

    • Price per square foot: $292/sqft
    • Tax assessed value: $430,729
    • Annual tax amount: $6,325
    • Date on market: 1/26/2024
    • Listing terms: Cash,Conventional,FHA,VA Loan
    • Road surface type: Asphalt

    Price history

    DateEventPrice
    6/3/2024Sold$540,000-1.8%$292/sqft
    Source: realMLS #2005104 Report a problem
    6/3/2024Listing removed--
    Source: realMLS #2024516 Report a problem
    5/30/2024Pending sale$550,000$298/sqft
    Source: realMLS #2005104 Report a problem
    5/10/2024Price change$550,000-0.9%$298/sqft
    Source: realMLS #2005104 Report a problem
    5/8/2024Listed for rent$3,750$2/sqft
    Source: realMLS #2024516 Report a problem
    5/5/2024Price change$555,000-0.4%$300/sqft
    Source: realMLS #2005104 Report a problem
    4/20/2024Price change$557,500-1.3%$302/sqft
    Source: realMLS #2005104 Report a problem
    4/6/2024Price change$565,000-2.6%$306/sqft
    Source: realMLS #2005104 Report a problem
    3/22/2024Price change$579,900-0.4%$314/sqft
    Source: realMLS #2005104 Report a problem
    2/29/2024Price change$582,500-1.3%$315/sqft
    Source: realMLS #2005104 Report a problem
    1/26/2024Listed for sale$590,000+12.9%$319/sqft
    Source: realMLS #2005104 Report a problem
    11/3/2022Sold$522,700$283/sqft
    Source: Public Record Report a problem

    Public tax history

    YearProperty taxesTax assessment
    2025$5,659 -11.8%$324,597 -21%
    2024$6,420 +1.5%$410,949 +3%
    2023$6,326 +148.2%$398,980 +547.7%
    2022$2,549 $61,600
    Find assessor info on the county website

    Neighborhood: 32081

    Nearby schools

    GreatSchools rating
    Get a cash offer in 3 minutes
    Find out how much your home could sell for in as little as 3 minutes with a no-obligation cash offer.
    Estimated market value
    $480,700
    Get a cash offer in 3 minutes
    Find out how much your home could sell for in as little as 3 minutes with a no-obligation cash offer.
    Estimated market value
    $480,700