This exceptional renovated colonial offers an incredible "Backyard Oasis" complete with a custom designed salt water in ground pool, beautifully designed patio with fire pit, and pool house with electricity for pool toys & storage. This home, tucked on a private wooded lot with wrought iron fence & lush landscaping, backs to a 30' green space for privacy! This move in ready home combines luxury, comfort, and location. Enter the front door through the wrap around porch and notice the open and inviting floor plan. The 2-story foyer opens to a private office with custom bookcases and built in desk. The living and dining rooms are perfect for entertaining and offers loads of natural light. The spacious updated kitchen has a remodeled 5 x 5 walk-in pantry with loads of storage, center island with granite, and SS appliances, plus LVT floors that flow into the large family room. With high ceilings, wood burning fireplace, and large bay window, this is a perfect room to relax and admire the beautiful views of the serene back yard. The laundry & powder room are conveniently located off the kitchen and foyer. Upstairs are 4 oversized bedrooms all featuring walk in closets. The remodeled master bath includes dual sinks, granite counters, jetted tub, ceramic tile and luxurious shower. Another updated full bath is off the hallway. The lower level features a huge recreation room with a wet bar plus a workout room offering extra square feet of living space for more casual entertaining. This home is ideally located near Walker Park with walking trails, Lake Erie, shopping and great restaurants, plus Avon Lake award winning schools. Don't miss the rare opportunity to own this incredible home.
Closed
$680,000
423 Crestwood Dr, Avon Lake, OH 44012
4beds
2,564sqft
Single Family Residence
Built in 2001
0.42 Acres Lot
$668,000 Zestimate®
$265/sqft
$3,435 Estimated rent
Home value
$668,000
$635,000 - $701,000
$3,435/mo
Zestimate® history
Owner options
List your home for rent
$3,435/mo
Rent Zestimate®
Find your next renter with Zillow Rental Manager. Plus, with online applications, you can quickly screen prospective tenants – for free.
$3,435/mo
Rent Zestimate®
Refinance and save
$3,907/mo
Est. payment
Refinancing to a lower rate could help reduce your monthly payments and save thousands over the life of the loan.
$3,907/mo
Est. payment
Explore your selling options
Work with a Zillow partner agent
Leverage their expertise and Zillow's premium Showcase listings to get your home seen by more buyers.
Get startedList with your own agent
Get your home in front of millions of buyers by listing it on Zillow.
Learn how to do itSell it yourself
Take full control of how buyers see your home on Zillow by listing For Sale by Owner (FSBO).
List your homeWhat's special
Wrap around porchWrought iron fenceLarge bay windowLoads of natural lightSpacious updated kitchenPrivate wooded lotHigh ceilings
Zillow last checked:
Listing updated:
Listed by:
Bev Montgomery 440-821-8585 bevmontgomery@howardhanna.com,
Howard Hanna
Bought with:
Matthew Ditlevson, 2017002435
Russell Real Estate Services
Source: MLS Now,MLS#: 5228369
Facts & features
Interior
Bedrooms & bathrooms
- Bedrooms: 4
- Bathrooms: 3
- Full bathrooms: 2
- 1/2 bathrooms: 1
- Main level bathrooms: 1
Primary bedroom
- Description: Flooring: Carpet
- Features: Walk-In Closet(s), Window Treatments
- Level: Second
- Dimensions: 18 x 12
Bedroom
- Description: Flooring: Carpet
- Features: Walk-In Closet(s), Window Treatments
- Level: Second
- Dimensions: 14 x 12
Bedroom
- Description: Flooring: Carpet
- Features: Walk-In Closet(s), Window Treatments
- Level: Second
- Dimensions: 13 x 12
Bedroom
- Description: Flooring: Carpet
- Features: Walk-In Closet(s), Window Treatments
- Level: Second
- Dimensions: 12 x 11
Dining room
- Description: Flooring: Carpet
- Features: Window Treatments
- Level: First
- Dimensions: 16 x 12
Exercise room
- Level: Lower
- Dimensions: 14 x 15
Family room
- Description: Flooring: Luxury Vinyl Tile
- Features: Fireplace, High Ceilings, Window Treatments
- Level: First
- Dimensions: 19 x 16
Kitchen
- Description: Flooring: Luxury Vinyl Tile
- Features: Breakfast Bar, Granite Counters
- Level: First
- Dimensions: 21 x 13
Living room
- Description: Flooring: Carpet
- Features: Window Treatments
- Level: First
- Dimensions: 15 x 12
Office
- Description: Flooring: Luxury Vinyl Tile
- Features: Built-in Features, Window Treatments
- Level: First
- Dimensions: 12 x 11
Recreation
- Description: Flooring: Carpet
- Features: Wet Bar, Built-in Features
- Level: Lower
- Dimensions: 30 x 27
Heating
- Forced Air, Gas
Cooling
- Central Air, Ceiling Fan(s)
Appliances
- Included: Dishwasher, Disposal, Microwave, Range, Refrigerator
- Laundry: Electric Dryer Hookup, Laundry Closet, Main Level, Laundry Room
Features
- Wet Bar, Breakfast Bar, Bookcases, Bidet, Built-in Features, Ceiling Fan(s), Crown Molding, Double Vanity, Entrance Foyer, Eat-in Kitchen, Granite Counters, High Ceilings, Kitchen Island, Pantry, Recessed Lighting, Storage, Smart Thermostat, Walk-In Closet(s), Jetted Tub
- Windows: Screens, Window Treatments
- Basement: Finished,Sump Pump
- Number of fireplaces: 1
- Fireplace features: Family Room, Wood Burning
Interior area
- Total structure area: 2,564
- Total interior livable area: 2,564 sqft
- Finished area above ground: 2,564
Property
Parking
- Parking features: Attached, Garage Faces Front, Garage, Garage Door Opener
- Attached garage spaces: 2
Features
- Levels: Two
- Stories: 2
- Patio & porch: Patio
- Exterior features: Fire Pit, Private Yard
- Has private pool: Yes
- Pool features: Heated, In Ground, Pool Cover, Private, Salt Water
- Fencing: Back Yard,Wrought Iron
- Has view: Yes
- View description: Trees/Woods
Lot
- Size: 0.42 Acres
- Dimensions: 99 x 180
- Features: Back Yard, Landscaped, Private, Many Trees
Details
- Additional structures: Pool House
- Parcel number: 0400007154035
- Lease amount: $0
Construction
Type & style
- Home type: SingleFamily
- Architectural style: Colonial,Traditional
- Property subtype: Single Family Residence
Materials
- Frame
- Roof: Asphalt,Fiberglass
Condition
- Updated/Remodeled
- Year built: 2001
Utilities & green energy
- Sewer: Public Sewer
- Water: Public
Community & HOA
Community
- Features: Sidewalks
- Security: Smoke Detector(s)
- Subdivision: Reserve Of Avon Lake Sub 5
HOA
- Has HOA: Yes
- Services included: Common Area Maintenance
- HOA fee: $308 annually
- HOA name: Reserve Of Avon Lake
Location
- Region: Avon Lake
Financial & listing details
- Price per square foot: $265/sqft
- Tax assessed value: $553,290
- Annual tax amount: $9,881
- Date on market: 7/16/2026
- Cumulative days on market: 29 days
- Listing agreement: Exclusive Right To Sell
- Listing terms: Cash,Conventional
Price history
| Date | Event | Price |
|---|---|---|
| 8/13/2026 | Sold | $680,000+0%$265/sqft |
Source: MLS Now #5228369 Report a problem | ||
| 8/13/2026 | Pending sale | $679,900$265/sqft |
Source: MLS Now #5228369 Report a problem | ||
| 7/24/2026 | Contingent | $679,900$265/sqft |
Source: MLS Now #5228369 Report a problem | ||
| 7/16/2026 | Listed for sale | $679,900+117.2%$265/sqft |
Source: MLS Now #5228369 Report a problem | ||
| 11/13/2012 | Sold | $313,000-1.9%$122/sqft |
Source: Public Record Report a problem | ||
| 11/8/2012 | Listed for sale | $319,000$124/sqft |
Source: Howard Hanna - Crocker Road #3308534 Report a problem | ||
| 10/4/2012 | Listing removed | $319,000$124/sqft |
Source: Howard Hanna - Crocker Road #3308534 Report a problem | ||
| 7/6/2012 | Price change | $319,000-1.2%$124/sqft |
Source: Howard Hanna - Crocker Road #3308534 Report a problem | ||
| 4/18/2012 | Listed for sale | $323,000+9.7%$126/sqft |
Source: Howard Hanna - Crocker Road #3308534 Report a problem | ||
| 5/9/2001 | Sold | $294,400$115/sqft |
Source: Public Record Report a problem | ||
Public tax history
| Year | Property taxes | Tax assessment |
|---|---|---|
| 2024 | $9,203 +43.3% | $193,650 +60.3% |
| 2023 | $6,424 +1.1% | $120,770 |
| 2022 | $6,357 -4.4% | $120,770 |
| 2021 | $6,652 +10.2% | $120,770 +19.5% |
| 2020 | $6,038 +0.5% | $101,050 |
| 2019 | $6,008 -0.3% | $101,050 |
| 2018 | $6,027 -3.3% | $101,050 +4.9% |
| 2017 | $6,232 +0.5% | $96,370 |
| 2016 | $6,203 -0.4% | $96,370 |
| 2015 | $6,231 -4.5% | $96,370 |
| 2014 | $6,522 -0.7% | $96,370 |
| 2013 | $6,569 +13.4% | $96,370 |
| 2012 | $5,795 | $96,370 |
| 2011 | -- | -- |
| 2010 | -- | -- |
| 2009 | -- | -- |
| 2008 | $5,654 +0.4% | -- |
| 2007 | $5,630 -0.6% | -- |
| 2006 | $5,665 +12.3% | -- |
| 2005 | $5,044 +2.7% | -- |
| 2004 | $4,912 +0.9% | -- |
| 2003 | $4,868 +0.5% | -- |
| 2002 | $4,844 +549.7% | -- |
| 2001 | $745 | -- |
| 2000 | -- | -- |
Find assessor info on the county website
Neighborhood: 44012
Nearby homes
- $640,3004 bd3 ba3.1k sqft419 Crestwood Dr, Avon Lake, OH 44012Off Market
- $640,6004 bd3 ba3k sqft439 Crestwood Dr, Avon Lake, OH 44012Off Market
- $503,4004 bd4 ba2.7k sqft33001 Maplewood Cir, Avon Lake, OH 44012Off Market
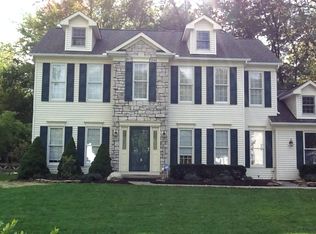
- $650,1004 bd2 ba3k sqft415 Crestwood Dr, Avon Lake, OH 44012Off Market
- $605,0004 bd2 ba2.8k sqft457 Crestwood Dr, Avon Lake, OH 44012Off Market
- $617,7004 bd3 ba2.9k sqft424 Crestwood Dr, Avon Lake, OH 44012Off Market
- $579,5004 bd3 ba2.8k sqft420 Crestwood Dr, Avon Lake, OH 44012Off Market
- $508,7004 bd3 ba2.2k sqft32999 Maplewood Cir, Avon Lake, OH 44012Off Market
Nearby schools
GreatSchools rating
- 10/10Troy Intermediate Elementary SchoolGrades: 5-8Distance: 0.5 mi
- 9/10Avon Lake High SchoolGrades: 9-12Distance: 1.2 mi
- 8/10Redwood Elementary SchoolGrades: PK-4Distance: 0.5 mi
Schools provided by the listing agent
- District: Avon Lake CSD - 4702
Source: MLS Now. This data may not be complete. We recommend contacting the local school district to confirm school assignments for this home.
Get a cash offer in 3 minutes
Find out how much your home could sell for in as little as 3 minutes with a no-obligation cash offer.
Estimated market value
$668,000
Get a cash offer in 3 minutes
Find out how much your home could sell for in as little as 3 minutes with a no-obligation cash offer.
Estimated market value
$668,000
- Ohio
- Lorain County
- Avon Lake
- 44012
- 423 Crestwood Dr
Nearby cities
Nearby zip codes
Other Avon Lake Topics
