Skip main navigation
Closed
  • $477,600

    423 Crocus Ln #1&2, Dillsboro, NC 28725

    4beds
    2,539sqft
    Modular
    Built in 2018
    2.46 Acres Lot
    $477,600 Zestimate®
    $188/sqft
    $3,038 Estimated rent

    Home value

    $477,600

    $435,000 - $525,000

    $3,038/mo

    Zestimate® history
    Loading
    Loading...

    Owner options

    List your home for rent

    $3,038/mo

    Rent Zestimate®

    Find your next renter with Zillow Rental Manager. Plus, with online applications, you can quickly screen prospective tenants – for free.

    Learn more

    $3,038/mo

    Rent Zestimate®

    Refinance and save

    $3,112/mo

    Est. payment

    Refinancing to a lower rate could help reduce your monthly payments and save thousands over the life of the loan.

    See today's rates

    $3,112/mo

    Est. payment

    Explore your selling options

    Work with a Zillow partner agent

    Leverage their expertise and Zillow's premium Showcase listings to get your home seen by more buyers.

    Get started

    List with your own agent

    Get your home in front of millions of buyers by listing it on Zillow.

    Learn how to do it

    Sell it yourself

    Take full control of how buyers see your home on Zillow by listing For Sale by Owner (FSBO).

    List your home

    What's special

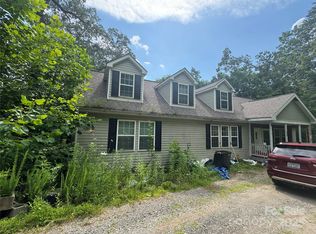
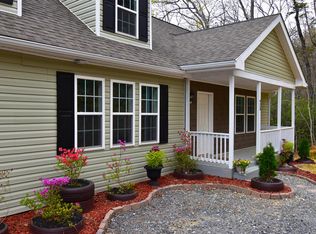
    Ever dreamed of living in a tree house? Welcome home. From the front ground-level entrance traverse the main level to your French doors. Step onto the back deck to enter into the splendor of the forest canopy without climbing a single step. In your canopy sanctuary hear the serenade of the song bird orchestra and feel the mountain breeze. The hum of commerce mixes with the sound of nature as the music of the busy mountain town, offers up shopping, fine dining, arts and crafts, access to Smoky Mountain Railway, and a verity of water sports on the Tuckaseege. New construction home offers 4 bd/3 bh. Living, dining, master suite, and two additional bedrooms, bath, and laundry all on the main level. Walk-in closets in all 3 main level bedrooms. The luxury master suite brings you double vanity, a huge soaking tub, separate ceramic title shower and linen closet. The bonus second level enhances the living experience of this home with family/entertainment room, 4th bedroom, and full bath.

    This property is off market, which means it's not currently listed for sale or rent on Zillow. This may be different from what's available on other websites or public sources.
    Zillow last checked:

    Listing updated:

    Listed by:

    Allen Lomax allen@SteedTalker.com,

    Steed Talker Realty, LLC

    Bought with:

    Non Member

    MLS Administration

    Source: Canopy MLS as distributed by MLS GRID,MLS#: 3358199MLS Logo

    Facts & features

    Interior

    Bedrooms & bathrooms
    • Bedrooms: 4
    • Bathrooms: 3
    • Full bathrooms: 3
    • Main level bedrooms: 3
    Primary bedroom
    • Level: Main
    Bedroom s
    • Level: Upper
    Bedroom s
    • Level: Main
    Bathroom full
    • Level: Upper
    Bathroom full
    • Level: Main
    Bar entertainment
    • Level: Upper
    Den
    • Level: Upper
    Dining area
    • Level: Main
    Family room
    • Level: Upper
    Great room
    • Level: Main
    Kitchen
    • Level: Main
    Laundry
    • Level: Main
    Media room
    • Level: Upper
    Heating
    • Heat Pump
    Cooling
    • Heat Pump
    Appliances
    • Included: Dishwasher, Electric Water Heater, Microwave, Oven, Refrigerator
    • Laundry: Electric Dryer Hookup, Main Level
    Features
    • Kitchen Island, Open Floorplan, Pantry, Walk-In Closet(s)
    • Flooring: Carpet, Vinyl
    Interior area
    • Total structure area: 2,539
    • Total interior livable area: 2,539 sqft
    • Finished area above ground: 2,539
    • Finished area below ground: 0

    Property

    Parking
    • Total spaces: 2
    • Parking features: Driveway, Parking Space(s)
    • Uncovered spaces: 2
    • Details: (Parking Spaces: 2)
    Features
    • Levels: One and One Half
    • Stories: 1.5
    • Patio & porch: Covered, Deck, Front Porch
    • Has view: Yes
    • View description: Mountain(s)
    Lot
    • Size: 2.46 Acres
    • Features: Private, Steep Slope, Wooded, Views
    Details
    • Parcel number: 7631371129
    • Zoning: R-1
    • Special conditions: Standard

    Construction

    Type & style
    • Home type: SingleFamily
    • Architectural style: Cape Cod
    • Property subtype: Modular
    Materials
    • Vinyl
    • Foundation: Crawl Space
    • Roof: Composition
    Condition
    • New construction: Yes
    • Year built: 2018

    Utilities & green energy

    • Sewer: Septic Installed
    • Water: Well

    Community & HOA

    Community
    • Features: None
    • Subdivision: Jarrett Hills
    HOA
    • Has HOA: Yes
    • HOA fee: $400 annually
    • HOA name: Lomax
    • HOA phone: 828-226-0506
    Location
    • Region: Dillsboro

    Financial & listing details

    • Price per square foot: $188/sqft
    • Tax assessed value: $210,000
    • Date on market: 2/8/2018
    • Cumulative days on market: 186 days
    • Listing terms: Cash,Conventional,FHA,FMHA,USDA Loan,VA Loan
    • Road surface type: Gravel

    Price history

    DateEventPrice
    12/11/2018Sold$235,000$93/sqft
    Source: Canopy MLS as distributed by MLS GRID #3358199 Report a problem

    Public tax history

    Tax history is unavailable.

    Neighborhood: 28725

    Nearby schools

    GreatSchools rating
    Get pre-qualified for a loan
    At Zillow Home Loans, we can pre-qualify you in as little as 5 minutes with no impact to your credit score.

    An equal housing lender. NMLS #10287.