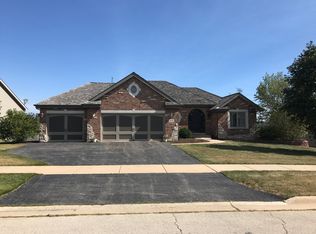
Beautiful walk-out ranch situated on a spacious ½-acre lot, offering comfortable living with exceptional indoor and outdoor spaces. The inviting main-level living room features a cozy gas fireplace and direct access to the deck, providing the perfect place to relax or entertain while overlooking the backyard. The well-appointed kitchen features granite countertops, stainless steel appliances, and a generous walk-in pantry. The private primary suite includes a jetted tub, creating a relaxing retreat. The finished walk-out basement is the standout feature of this home, offering an incredible extension of the living space. It features a spacious theater/rec room complete with a projection screen, abundant storage, and access to the patio from the lower level. A private fourth bedroom with an attached full bath is ideal for guests or extended family. Framing has already been completed for a potential fifth bedroom, providing an excellent opportunity to add even more living space. Conveniently located just minutes from I-90, shopping, dining, and Hard Rock Casino, this home offers the perfect combination of space, comfort, and convenience. New Windows (2024), New Water Heater (2024) .Home is being sold as-is. Schedule your private showing today! All measurements are approximate. Buyer to verify all pertinent facts and measurements.
35 days
|
1,617
|
71
|
Zillow last checked:
Listing updated:
Listed by:
Muhammad Atif815-491-4393,
Keller Williams Realty Signature
Source: NorthWest Illinois Alliance of REALTORS®,MLS#: 202603957
Facts & features
Interior
Bedrooms & bathrooms
Bedrooms: 4
Bathrooms: 3
Full bathrooms: 3
Main level bathrooms: 2
Main level bedrooms: 3
Primary bedroom
Level: Main
Area: 195
Dimensions: 15 x 13
Bedroom 2
Level: Main
Area: 121
Dimensions: 11 x 11
Bedroom 3
Level: Main
Area: 120
Dimensions: 12 x 10
Bedroom 4
Level: Lower
Area: 117
Dimensions: 13 x 9
Dining room
Level: Main
Area: 99
Dimensions: 11 x 9
Kitchen
Level: Main
Area: 216
Dimensions: 18 x 12
Living room
Level: Main
Area: 272
Dimensions: 17 x 16
Heating
Natural Gas
Cooling
Central Air
Appliances
Included: Dishwasher, Dryer, Microwave, Refrigerator, Stove/Cooktop, Washer, Water Softener, Gas Water Heater
Laundry: Main Level
Features
Granite Counters
Basement: Full,Sump Pump,Finished,Full Exposure
Number of fireplaces: 1
Fireplace features: Gas, Fire-Pit/Fireplace
Interior area
Total structure area: 2,754
Total interior livable area: 2,754 sqft
Finished area above ground: 1,654
Finished area below ground: 1,100
Property
Parking
Total spaces: 3
Parking features: Detached
Garage spaces: 3
Features
Patio & porch: Deck
Lot
Size: 0.55 Acres
Features: Full Exposure, City/Town
Details
Parcel number: 1224254005
Construction
Type & style
Home type: SingleFamily
Architectural style: Ranch
Property subtype: Single Family Residence
Materials
Brick/Stone, Siding, Vinyl
Roof: Shingle
Condition
Year built: 2005
Utilities & green energy
Electric: Circuit Breakers
Sewer: City/Community
Water: City/Community
Community & HOA
Community
Subdivision: IL
Location
Region: Rockford
Financial & listing details
Price per square foot: $142/sqft
Tax assessed value: $293,742
Annual tax amount: $9,103
Price range: $389.9K - $389.9K
Date on market: 7/1/2026
Cumulative days on market: 36 days
Ownership: Fee Simple
Road surface type: Hard Surface Road
Estimated market value
Zestimate®
$383,400
Estimated sales range
$364,000 - $403,000
Rent Zestimate®
$3,254/mo
Price history
Date
Event
Price
7/28/2026
Price change
$389,900-2.5%$142/sqft
Source: NorthWest Illinois Alliance of REALTORS® #202603957Report a problem
7/1/2026
Listed for sale
$399,900+90.4%$145/sqft
Source: NorthWest Illinois Alliance of REALTORS® #202603957Report a problem
6/29/2018
Sold
$210,000-5.8%$76/sqft
Source: NorthWest Illinois Alliance of REALTORS® #201800626Report a problem
Explore the cost of this home by adjusting the details. Changes won't be saved.
Principal & interest
$1,547
Mortgage insurance
$0
Property taxes
$170
Home insurance
$105
HOA fees
$0
Utilities
Not included
All calculations are estimates and provided by Zillow, Inc. for informational purposes only. Actual amounts may vary.
HOA fees may include property taxes on listings classified as Co-Ops. Contact the listing agent and/or owner for fee details.
Mortgage interest rates are dependent on a number of factors, including credit score, down payment, and repayment length. Interest rate data provided by Zillow Group Marketplace, Inc. as of 1/1/1970 from various mortgage lenders with which we have lead or other similar arrangements; the Estimated Payment is an average of those rates.
See how much you could borrow to make a competitive offer.
Source: NorthWest Illinois Alliance of REALTORS®. This data may not be complete. We recommend contacting the local school district to confirm school assignments for this home.