Skip main navigation
Off market
  • $384,100

    423 Dean Dr, Ten Mile, TN 37880

    2beds
    1,491sqft
    Single Family Residence
    Built in 2011
    0.61 Acres Lot
    $384,100 Zestimate®
    $258/sqft
    $2,592 Estimated rent

    Home value

    $384,100

    $342,000 - $434,000

    $2,592/mo

    Zestimate® history
    Loading
    Loading...

    Owner options

    List your home for rent

    $2,592/mo

    Rent Zestimate®

    Find your next renter with Zillow Rental Manager. Plus, with online applications, you can quickly screen prospective tenants – for free.

    Learn more

    $2,592/mo

    Rent Zestimate®

    Refinance and save

    $2,239/mo

    Est. payment

    Refinancing to a lower rate could help reduce your monthly payments and save thousands over the life of the loan.

    See today's rates

    $2,239/mo

    Est. payment

    Explore your selling options

    Work with a Zillow partner agent

    Leverage their expertise and Zillow's premium Showcase listings to get your home seen by more buyers.

    Get started

    List with your own agent

    Get your home in front of millions of buyers by listing it on Zillow.

    Learn how to do it

    Sell it yourself

    Take full control of how buyers see your home on Zillow by listing For Sale by Owner (FSBO).

    List your home

    What's special

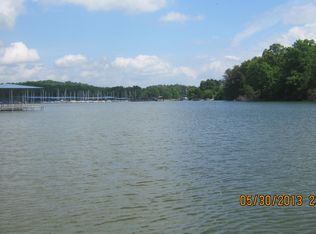
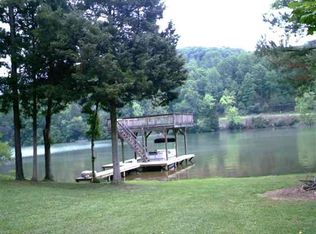
    Perfect home for weekend getaway or full- time country living. Three year old ranch in Half Moon Shores (Ten Mile), with lake access at neighborhood dock or boat ramp. No exterior maintenance w/vinyl siding & metal roof! Beautiful views from large front porch. 2 bedrooms plus a craft room or office. 2 full baths, lovely kitchen opens to great room. Formal dining, sunroom, 2 car garage & driveway big enough for your boat! Less than 16 miles from I-40, less than 45 minutes to West Knoxville.

    This property is off market, which means it's not currently listed for sale or rent on Zillow. This may be different from what's available on other websites or public sources.
    Zillow last checked:

    Listing updated:

    Listed by:

    Patti Ettien,

    Wallace

    Bought with:

    Patti Ettien, 322801

    Wallace

    Source: East Tennessee Realtors,MLS#: 873956MLS Logo

    Facts & features

    Interior

    Bedrooms & bathrooms
    • Bedrooms: 2
    • Bathrooms: 2
    • Full bathrooms: 2
    Primary bedroom
    • Level: Main
    • Area: 167.61 Square Feet
    • Dimensions: 11.10 x 15.1
    Bedroom 2
    • Level: Main
    • Area: 133.2 Square Feet
    • Dimensions: 11.10 x 12
    Dining room
    • Description: Formal Dining
    • Level: Main
    • Area: 114.43 Square Feet
    • Dimensions: 10.3 x 11.11
    Kitchen
    • Description: Open to Living Rm
    • Level: Main
    • Area: 89.1 Square Feet
    • Dimensions: 8.1 x 11
    Living room
    • Description: HWD Floors
    • Level: Main
    • Area: 270.64 Square Feet
    • Dimensions: 13.6 x 19.9
    Other
    • Description: Craft/Office Rm
    • Level: Main
    • Area: 117.81 Square Feet
    • Dimensions: 11.9 x 9.9
    Sunroom
    • Description: TV/Cable outlet
    • Level: Main
    • Area: 129.2 Square Feet
    • Dimensions: 9.5 x 13.6
    Heating
    • Central, Heat Pump, Electric
    Cooling
    • Central Air, Ceiling Fan(s)
    Appliances
    • Included: Dishwasher, Dryer, Microwave, Range, Refrigerator, Self Cleaning Oven, Washer
    Features
    • Walk-In Closet(s), Pantry, Breakfast Bar
    • Flooring: Carpet, Hardwood, Vinyl, Tile
    • Windows: Windows - Vinyl, Drapes
    • Basement: Crawl Space
    • Has fireplace: No
    • Fireplace features: None
    Interior area
    • Total structure area: 1,491
    • Total interior livable area: 1,491 sqft

    Property

    Parking
    • Total spaces: 2
    • Parking features: Garage Door Opener, Attached, Main Level
    • Attached garage spaces: 2
    Features
    • Exterior features: Gas Grill, Prof Landscaped
    • Has view: Yes
    • View description: Seasonal Lake View
    • Has water view: Yes
    • Water view: Seasonal Lake View
    • Waterfront features: Lake/Water Access
    Lot
    • Size: 0.61 Acres
    • Dimensions: 211.11 x 125.65
    • Features: Wooded, Level
    Details
    • Parcel number: 111 Pd 005.01

    Construction

    Type & style
    • Home type: SingleFamily
    • Architectural style: Traditional
    • Property subtype: Single Family Residence
    Materials
    • Vinyl Siding, Frame
    Condition
    • Year built: 2011

    Utilities & green energy

    • Utilities for property: Cable Available

    Community & HOA

    Community
    • Security: Smoke Detector(s)
    • Subdivision: Half Moon Shores
    Location
    • Region: Ten Mile

    Financial & listing details

    • Price per square foot: $258/sqft
    • Date on market: 2/3/2014
    • Listing terms: FHA,Cash,Conventional

    Price history

    DateEventPrice
    6/16/2014Sold$153,600$103/sqft
    Source: East Tennessee Realtors #873956 Report a problem

    Public tax history

    Tax history is unavailable.

    Neighborhood: 37880

    Nearby schools

    GreatSchools rating
    Get a cash offer in 3 minutes
    Find out how much your home could sell for in as little as 3 minutes with a no-obligation cash offer.
    Estimated market value
    $384,100
    Get a cash offer in 3 minutes
    Find out how much your home could sell for in as little as 3 minutes with a no-obligation cash offer.
    Estimated market value
    $384,100