Discover a truly exceptional living experience in this meticulously crafted two-story luxury penthouse, in the Historic River Market. The 5 Delaware building is only steps to the City Market and two streetcar stops. As you step inside, prepare to be captivated by the uniqueness. The first floor is an open canvas of modern luxury, featuring tall ceilings and floor-to-ceiling windows that bathe the space in natural light. Walnut floors underfoot complement the sleek aesthetics, while modern, quartz counters in the open kitchen create a seamless blend of form and function. An expansive kitchen provides ample storage, high-end appliances for culinary enthusiasts & custom lighting throughout adds an extra layer of sophistication. Entertain guests with flair at the well-appointed bar area, complete with glassware storage, a built-in, dual-zone Sub-Zero wine refrigerator, refrigerator/freezer drawers with an ice maker for concocting your favorite libations. A full-size balcony off of the dining/living room area looks out to the city market and streetcar line. A spacious second bedroom or office offers versatility to the space. The true highlight of this penthouse awaits on the second floor, where your dream primary suite unfolds. This sanctuary encompasses the entire upper level. Step outside onto the sprawling 1,300 square-foot, 3-sided private wrap-around terrace, & be greeted by breathtaking views of the bustling River Market and the downtown skyline. There is an abundance of storage space and a laundry area in the large walk-in closet. The luxury primary bathroom is complete with heated floors, shower & soaking tub to indulge your senses. Recent upgrades include a brand-new HVAC/energy-efficient electric/heat pump installed in 2023. The penthouse is custom wired for network and audio throughout, offering modern connectivity at your fingertips. Lighting, thermostat and shades throughout the home can be easily managed through remote control and a smartphone app.
Sold
Price Unknown
423 Delaware St Suite 305, Kansas City, MO 64105
2beds
2,293sqft
Condominium
Built in 2005
-- sqft lot
$966,100 Zestimate®
$--/sqft
$2,580 Estimated rent
Home value
$966,100
$889,000 - $1.04M
$2,580/mo
Zestimate® history
Owner options
List your home for rent
$2,580/mo
Rent Zestimate®
Find your next renter with Zillow Rental Manager. Plus, with online applications, you can quickly screen prospective tenants – for free.
$2,580/mo
Rent Zestimate®
Refinance and save
$729/mo
Est. payment
Refinancing to a lower rate could help reduce your monthly payments and save thousands over the life of the loan.
$729/mo
Est. payment
Explore your selling options
Work with a Zillow partner agent
Leverage their expertise and Zillow's premium Showcase listings to get your home seen by more buyers.
Get startedList with your own agent
Get your home in front of millions of buyers by listing it on Zillow.
Learn how to do itSell it yourself
Take full control of how buyers see your home on Zillow by listing For Sale by Owner (FSBO).
List your homeWhat's special
Dual-zone sub-zero wine refrigeratorHeated floorsWell-appointed bar areaHistoric river marketSpacious second bedroomSoaking tubOpen kitchen
Zillow last checked:
Listing updated:
Listed by:
Darren Taylor 816-863-5773,
Chartwell Realty LLC
Bought with:
Erich Goldstein, BR00053343
BHG Kansas City Homes
Source: Heartland MLS as distributed by MLS GRID,MLS#: 2453904
Facts & features
Interior
Bedrooms & bathrooms
- Bedrooms: 2
- Bathrooms: 2
- Full bathrooms: 2
Primary bedroom
- Features: Carpet, Walk-In Closet(s), Wood Floor
- Level: Second
- Area: 396 Square Feet
- Dimensions: 18 x 22
Bedroom 2
- Features: Carpet, Walk-In Closet(s)
- Level: First
- Area: 234 Square Feet
- Dimensions: 13 x 18
Primary bathroom
- Features: Ceramic Tiles, Double Vanity, Shower Only, Tub Only
- Level: Second
- Area: 165 Square Feet
- Dimensions: 15 x 11
Bathroom 2
- Features: Built-in Features, Ceramic Tiles, Shower Only
- Level: First
Kitchen
- Features: Built-in Features, Kitchen Island, Pantry, Wood Floor
- Level: First
- Area: 270 Square Feet
- Dimensions: 15 x 18
Laundry
- Features: Built-in Features
- Level: Second
Living room
- Features: Carpet, Wood Floor
- Level: First
- Area: 480 Square Feet
- Dimensions: 32 x 15
Loft
- Level: First
Heating
- Forced Air, Zoned
Cooling
- Electric, Zoned
Appliances
- Laundry: Bedroom Level, Electric Dryer Hookup
Features
- Kitchen Island, Walk-In Closet(s)
- Flooring: Carpet, Wood
- Basement: Concrete
- Has fireplace: No
Interior area
- Total structure area: 2,293
- Total interior livable area: 2,293 sqft
- Finished area above ground: 2,293
- Finished area below ground: 0
Property
Parking
- Total spaces: 2
- Parking features: Basement
- Attached garage spaces: 2
Features
- Patio & porch: Patio, Covered
Lot
- Size: 2,335 Square Feet
- Features: City Lot, Corner Lot
Details
- Parcel number: 12830311000003001
Construction
Type & style
- Home type: Condo
- Architectural style: Contemporary
- Property subtype: Condominium
Materials
- Concrete
- Roof: Other
Condition
- Year built: 2005
Details
- Builder name: El Dorado
Utilities & green energy
- Sewer: Public Sewer
- Water: Public
Community & HOA
Community
- Subdivision: 5 Delaware
HOA
- Has HOA: Yes
- Services included: Maintenance Structure, Gas, Management, Parking, Snow Removal, Trash, Water
- HOA fee: $729 monthly
Location
- Region: Kansas City
Financial & listing details
- Tax assessed value: $551,300
- Annual tax amount: $6,113
- Date on market: 9/9/2023
- Listing terms: Cash,Conventional
- Ownership: Private
Price history
| Date | Event | Price |
|---|---|---|
| 3/18/2024 | Sold | -- |
Source:  Heartland MLS as distributed by MLS GRID #2453904 Report a problem Heartland MLS as distributed by MLS GRID #2453904 Report a problem | ||
| 2/7/2024 | Contingent | $998,900$436/sqft |
Source: Heartland MLS as distributed by MLS GRID #2453904 Report a problem | ||
| 1/8/2024 | Price change | $998,900-6.6%$436/sqft |
Source: Heartland MLS as distributed by MLS GRID #2453904 Report a problem | ||
| 11/10/2023 | Price change | $1,069,000-2.4%$466/sqft |
Source: Heartland MLS as distributed by MLS GRID #2453904 Report a problem | ||
| 9/9/2023 | Listed for sale | $1,095,000+68.7%$478/sqft |
Source: Heartland MLS as distributed by MLS GRID #2453904 Report a problem | ||
| 5/23/2017 | Sold | -- |
Source: Public Record Report a problem | ||
| 7/8/2015 | Sold | -- |
Source: Heartland MLS as distributed by MLS GRID #45001_1918766 Report a problem | ||
| 1/22/2015 | Listed for sale | $649,000-17.8%$283/sqft |
Source: Boveri Realty Group #1918766 Report a problem | ||
| 11/6/2014 | Sold | -- |
Source: Agent Provided Report a problem | ||
| 1/15/2012 | Listing removed | $2,750$1/sqft |
Source: Boveri Realty Group Report a problem | ||
| 1/1/2011 | Listed for rent | $2,750$1/sqft |
Source: Boveri Realty Group Report a problem | ||
| 5/1/2009 | Listing removed | $789,950$345/sqft |
Source: Listhub #1607121 Report a problem | ||
| 4/25/2009 | Price change | $789,950+0.1%$345/sqft |
Source: Listhub #1607121 Report a problem | ||
| 2/12/2009 | Listed for sale | $789,000$344/sqft |
Source: Listhub #1607121 Report a problem | ||
Public tax history
| Year | Property taxes | Tax assessment |
|---|---|---|
| 2025 | $5,536 -10.9% | $104,747 -16.8% |
| 2024 | $6,211 +17.6% | $125,970 |
| 2023 | $5,282 +0.2% | $125,970 +5.1% |
| 2022 | $5,274 +0.3% | $119,890 |
| 2021 | $5,257 -2.2% | $119,890 +14.8% |
| 2020 | $5,373 +1.7% | $104,463 |
| 2019 | $5,282 | $104,463 +19% |
| 2018 | $5,282 +16.9% | $87,784 |
| 2017 | $4,520 +4.6% | $87,784 +1.5% |
| 2016 | $4,320 | $86,487 -4.6% |
| 2014 | $4,320 +1279.9% | $90,630 |
| 2013 | $313 +0.1% | $90,630 -5.9% |
| 2012 | $313 +0% | $96,276 |
| 2011 | $313 -20.6% | $96,276 |
| 2010 | $394 +8.8% | $96,276 |
| 2009 | $362 +30.1% | $96,276 -6% |
| 2008 | $278 +102.6% | $102,421 |
| 2007 | $137 | $102,421 +38695.8% |
| 2006 | -- | $264 |
Find assessor info on the county website
Neighborhood: River Market
Nearby homes
- $--2 bd2 ba1.9k sqft423 Delaware St SUITE 103, Kansas City, MO 64105Sold

- $601,8002 bd2 ba2k sqft423 Delaware 203 St, Kansas City, MO 64105Off Market
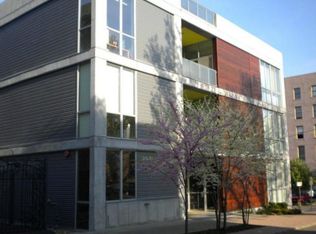
- $616,0002 bd2 ba2k sqft423 Delaware #203 St, Kansas City, MO 64105Off Market

- $643,3002 bd2 ba2.3k sqft423 Delaware St SUITE 303, Kansas City, MO 64105Off Market
- $689,0003 bd2 ba2.5k sqft423 Delaware St SUITE 303, Kansas City, MO 64105Off Market
- $785,9002 bd3 ba2.2k sqft423 Delaware St SUITE 301, Kansas City, MO 64105Off Market
- $507,7002 bd2 ba1.8k sqft423 Delaware St SUITE 104, Kansas City, MO 64105Off Market
- $588,2002 bd2 ba2k sqft423 Delaware St SUITE 202, Kansas City, MO 64105Off Market
Nearby schools
GreatSchools rating
- 3/10Primitivo Garcia Elementary SchoolGrades: PK-6Distance: 1.2 mi
- 2/10Northeast Middle SchoolGrades: 7-8Distance: 3.2 mi
- 2/10Northeast High SchoolGrades: 9-12Distance: 3.1 mi
Schools provided by the listing agent
- Elementary: Kansas City
- Middle: Kansas City
- High: Kansas City
Source: Heartland MLS as distributed by MLS GRID. This data may not be complete. We recommend contacting the local school district to confirm school assignments for this home.
Get a cash offer in 3 minutes
Find out how much your home could sell for in as little as 3 minutes with a no-obligation cash offer.
Estimated market value
$966,100
Get a cash offer in 3 minutes
Find out how much your home could sell for in as little as 3 minutes with a no-obligation cash offer.
Estimated market value
$966,100
- Missouri
- Jackson County
- Kansas City
- 64105
- River Market
- 423 Delaware St Suite 305
Nearby cities
Nearby neighborhoods
Nearby zip codes
Other Kansas City Topics
