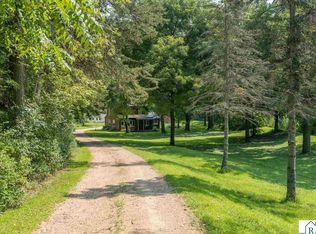
Welcome to this country oasis on nearly 4 beautifully maintained acres in north Le Sueur. Spectacular main floor living home offers an inviting open floor plan upon entry with soaring vaults and beautiful hardwood floors throughout. Custom kitchen cabinets feature an abundance of hickory cabinetry, beautiful granite countertops/backsplash, corner walk-in pantry, snack bar seating & double oven. Desirable floor plan with spacious dining area and great room. The eye-catching floor to ceiling corner gas fireplace anchors the main living areas. French doors lead to the four-season porch offering a second gas fireplace, vaulted ceiling in tongue & groove detailing, and heated floors. Convenient sliding glass door to the grilling deck and huge stamped concrete patio. Wonderful primary bedroom with vaulted ceilings, walk-in closet offering custom closet organization. Over-sized primary bathroom with dual sink vanity, granite countertops, tile floors, whirlpool tub/shower. Nice storage with linen closet. Two additional bedrooms, full bath, and incredible laundry room on the main level. Outstanding lower-level family room that is perfect for entertaining or any game day. Additional space with game table, wet bar with kitchen for convenience, and snack bar seating. Two generous sized lower-level bedrooms, full bath, and versatile room that can be an office or exercise room. Step outside to the impressive outdoors surrounded by mature trees and manicured landscaping. A large patio and deck provide plenty of room for grilling or just relax in the hot tub! Unwind and simply enjoy the property, while the expansive yard offers space for gardens, recreation, and more. The covered front porch stretches across the home and adds another great place to enjoy the peaceful rural setting. A major highlight is the impressive 1,496 square foot detached garage, measuring approximately 44x34 with two 10-foot-wide by 10-foot-tall overhead doors, in-floor heat, air conditioner, plumbed air compressor, and garage lift ready, if desired. This space offers exceptional space for vehicles, a workshop, recreational toys, equipment, or additional storage. Home is truly a gem, and bonus is on city water and city sewer! If you’ve been waiting for the country home, this is the one!
Active
$650,000
423 Doppy Ln, Le Sueur, MN 56058
5beds
3,088sqft
Single Family
Built in 2005
3.71 Acres Lot
$-- Zestimate®
$210/sqft
$-- HOA
What's special
- 10 days
- 684
- 40
Likely to sell faster than
Zillow last checked:
Listing updated:
Listed by:
Kelsey Riesgraf 612-423-1876,
Edina Realty, Inc.,
Sue E Busch 612-701-8184
Source: NorthstarMLS as distributed by MLS GRID,MLS#: 7117427
Facts & features
Interior
Bedrooms & bathrooms
- Bedrooms: 5
- Bathrooms: 3
- Full bathrooms: 3
Bedroom
- Level: Main
- Area: 168 Square Feet
- Dimensions: 14x12
Bedroom 2
- Level: Main
- Area: 144 Square Feet
- Dimensions: 12x12
Bedroom 3
- Level: Main
- Area: 132 Square Feet
- Dimensions: 12x11
Bedroom 4
- Level: Lower
- Area: 156 Square Feet
- Dimensions: 13x12
Bedroom 5
- Level: Lower
- Area: 121 Square Feet
- Dimensions: 11x11
Other
- Level: Lower
- Area: 100 Square Feet
- Dimensions: 10x10
Deck
- Level: Main
- Area: 308 Square Feet
- Dimensions: 44x7
Deck
- Level: Main
- Area: 80 Square Feet
- Dimensions: 16x5
Dining room
- Level: Main
- Area: 130 Square Feet
- Dimensions: 13x10
Family room
- Level: Lower
- Area: 408 Square Feet
- Dimensions: 24x17
Game room
- Level: Lower
- Area: 182 Square Feet
- Dimensions: 14x13
Great room
- Level: Main
- Area: 210 Square Feet
- Dimensions: 15x14
Kitchen
- Level: Main
- Area: 210 Square Feet
- Dimensions: 15x14
Laundry
- Level: Main
- Area: 56 Square Feet
- Dimensions: 8x7
Office
- Level: Lower
- Area: 104 Square Feet
- Dimensions: 13x8
Patio
- Level: Main
- Area: 480 Square Feet
- Dimensions: 24x20
Sun room
- Level: Main
- Area: 180 Square Feet
- Dimensions: 15x12
Heating
- Forced Air, Fireplace(s), In-Floor Heating
Cooling
- Central Air
Appliances
- Included: Air-To-Air Exchanger, Dishwasher, Disposal, Double Oven, Dryer, Gas Water Heater, Microwave, Range, Refrigerator, Stainless Steel Appliance(s), Washer, Water Softener Owned
- Laundry: Laundry Room, Main Level, Sink
Features
- Basement: Drain Tiled,Finished,Full,Sump Pump
- Number of fireplaces: 2
- Fireplace features: Gas, Living Room, Other, Stone
Interior area
- Total structure area: 3,300
- Total interior livable area: 3,088 sqft
- Finished area above ground: 1,746
- Finished area below ground: 1,342
Video & virtual tour
Property
Parking
- Total spaces: 6
- Parking features: Attached, Detached Garage, Gravel, Concrete, Floor Drain, Garage Door Opener, Heated Garage, Insulated Garage, Multiple Garages, RV Access/Parking
- Attached garage spaces: 6
- Has uncovered spaces: Yes
- Details: Garage Dimensions (34x22)
Accessibility
- Accessibility features: None
Features
- Levels: One
- Stories: 1
- Patio & porch: Deck, Front Porch, Patio
- Pool features: None
- Has spa: Yes
- Spa features: Hot Tub
Lot
- Size: 3.71 Acres
- Dimensions: 230 x 98 x 339 x 119 x 277 x 404
- Features: Tree Coverage - Light
Details
- Additional structures: Garage(s)
- Foundation area: 1746
- Additional parcels included: 214950090
- Parcel number: 214950010
- Zoning description: Residential-Single Family
Construction
Type & style
- Home type: SingleFamily
- Property subtype: Single Family
Materials
- Roof: Age Over 8 Years,Asphalt
Condition
- New construction: No
- Year built: 2005
Utilities & green energy
- Gas: Propane
- Sewer: City Sewer/Connected
- Water: City Water/Connected
Community & HOA
Community
- Subdivision: Hyland Hills
HOA
- Has HOA: No
Location
- Region: Le Sueur
Financial & listing details
- Price per square foot: $210/sqft
- Tax assessed value: $531,700
- Annual tax amount: $9,576
- Date on market: 8/25/2026
Estimated market value
Not available
Estimated sales range
Not available
Not available
Price history
| Date | Event | Price |
|---|---|---|
| 8/27/2026 | Listed for sale | $650,000+41.5%$210/sqft |
Source:  NorthstarMLS as distributed by MLS GRID #7117427 Report a problem NorthstarMLS as distributed by MLS GRID #7117427 Report a problem | ||
| 2/28/2018 | Sold | $459,500+2.1%$149/sqft |
Source: NorthstarMLS as distributed by MLS GRID #4895085 Report a problem | ||
| 12/6/2017 | Price change | $450,000-3.2%$146/sqft |
Source: TRUE REAL ESTATE #7016382 Report a problem | ||
| 11/21/2017 | Listed for sale | $465,000$151/sqft |
Source: Ross Realty #4835598 Report a problem | ||
| 7/14/2017 | Listing removed | $465,000$151/sqft |
Source: ROSS REALTY #7014731 Report a problem | ||
| 5/30/2017 | Listed for sale | $465,000$151/sqft |
Source: Ross Realty #4835598 Report a problem | ||
Public tax history
| Year | Property taxes | Tax assessment |
|---|---|---|
| 2025 | $9,450 +6.8% | $531,700 |
| 2024 | $8,852 +2% | $531,700 +3% |
| 2023 | $8,676 +18% | $516,400 +5% |
| 2022 | $7,354 +9.2% | $491,900 +18.8% |
| 2021 | $6,736 -0.1% | $414,200 +3.1% |
| 2020 | $6,740 +0.2% | $401,800 +0% |
| 2019 | $6,725 +17.6% | $401,600 +22.8% |
| 2018 | $5,717 +6.7% | $327,100 +7.5% |
| 2017 | $5,357 +5.4% | $304,300 +2.5% |
| 2016 | $5,081 -1.2% | $297,000 -0.7% |
| 2015 | $5,143 +5% | $299,000 +2.6% |
| 2014 | $4,897 +2.5% | $291,500 |
| 2013 | $4,778 -0.2% | $291,500 |
| 2012 | $4,788 -6.6% | $291,500 -10.6% |
| 2011 | $5,128 +18% | $326,100 -1.3% |
| 2010 | $4,346 -5.4% | $330,400 -3.6% |
| 2009 | $4,594 | $342,800 |
Find assessor info on the county website
Monthly payment
Est. payment
Payment breakdown
Explore the cost of this home by adjusting the details. Changes won't be saved.Climate risks
Neighborhood: 56058

Similar homes
- $699,9004 bd2 ba2.3k sqft29558 Pumpkin Hill Rd, Le Sueur, MN 56058For Sale
 MLS ID #267040835, Matthew Larson, True Real Estate. RASM
 - $339,9006 bd3 ba3.1k sqft228 Plum Run, Le Sueur, MN 56058For Sale
 MLS ID #267040697, Brooke Wentzlaff, True Real Estate. RASM
 - $699,0004 bd4 ba2.1k sqft16465 County Road 53, Cologne, MN 55322For Sale

 MLS ID #7129023, Doug Holm, Realty Executives Alex Home Sales. NorthstarMLS as distributed by MLS GRID
 - $429,9003 bd2 ba2.9k sqft775 Ottawa Rd, Le Sueur, MN 56058For Sale
 MLS ID #267040607, Amber Seaver, Keller Williams Preferred Realty. RASM
 - $695,0003 bd3 ba2.9k sqft20132 State Highway 99, Le Center, MN 56057For SaleMLS ID #7118168, Trevor Houn, RE/MAX Advantage Plus. NorthstarMLS as distributed by MLS GRID
- $590,0004 bd3 ba2k sqft27542 Scenic Byway Rd, Belle Plaine, MN 56011For SaleMLS ID #7131824, Gregory W Schmidt, Exit Northstar Realty. NorthstarMLS as distributed by MLS GRID
- $434,9004 bd3 ba2.3k sqft600 Pioneer Cir, Belle Plaine, MN 56011For SaleMLS ID #7138352, Andrew Baer, Edina Realty, Inc.. NorthstarMLS as distributed by MLS GRID
- $489,0005 bd2 ba2.9k sqft38018 260th St, Arlington, MN 55307For SaleMLS ID #7029949, Lindsey Weiland, Keller Williams Preferred Rlty. NorthstarMLS as distributed by MLS GRID
- $424,9003 bd3 ba2.5k sqft700 Ridge Rd, Henderson, MN 56044For SaleMLS ID #7104055, Seth Kulics, South Metro Realty. NorthstarMLS as distributed by MLS GRID
- $925,0006 bd4 ba4.5k sqft212 N 6th St, Henderson, MN 56044For SaleMLS ID #7116482, Cassandra Chaves, Keller Williams Preferred Rlty. NorthstarMLS as distributed by MLS GRID
- $540,0003 bd3 ba2.5k sqft25507 208th Ln, Belle Plaine, MN 56011For SaleMLS ID #7043803, The Stier-Ruud Home Team, Keller Williams Preferred Rlty. NorthstarMLS as distributed by MLS GRID
- $550,0004 bd3 ba3.5k sqft301 9th St SE, New Prague, MN 56071For SaleMLS ID #7134653, Patrick Sullivan, RE/MAX Advantage Plus. NorthstarMLS as distributed by MLS GRID
- $549,9004 bd4 ba3.2k sqft1745 1st Ave SE, New Prague, MN 56071For SaleMLS ID #7065409, Curt Lambrecht, South Metro Realty. NorthstarMLS as distributed by MLS GRID
- $712,5004 bd4 ba4.3k sqft1001 Windcrest Dr SE, New Prague, MN 56071For SaleMLS ID #7126098, Desrochers Realty Group, eXp Realty. NorthstarMLS as distributed by MLS GRID
- $372,9004 bd3 ba2.3k sqft38653 Woodview Cir, Le Center, MN 56057For SaleMLS ID #7098399, Danielle Glover, Core Properties. NorthstarMLS as distributed by MLS GRID
- $799,0004 bd4 ba3.1k sqft6134 W 214th St, Jordan, MN 55352For SaleMLS ID #7082674, The Herrmann Team, Home Avenue Flat Fee Realty. NorthstarMLS as distributed by MLS GRID
