Check out this charming family home close to Mitchell amenities & parks! This elegant open-concept home received 2023 updates (roof, kitchen, bath, plus a new 14'x16' loft BR). Upon entering the foyer, admire the 3/4'' hand-scraped acacia flooring of the LR/DR/Kitchen to your left. To your right are stairs, main floor laundry/bath & hallway leading to main BR (opens to the deck). As you climb upstairs, admire the character of the house: tall windows and ceilings, a south-facing balcony off one of 3 BRs, the built-in closet by full bath. For best privacy, the newer loft BR will satisfy your need in full comfort. The basement has a no egress large BR, a full bath, a shop room and storage. Off street parking and a storage shed in backyard with 90% privacy fence completes your need to entertain or relax with family and pets, or garden if you so desire.
Pending
$274,900
423 E 1st Ave, Mitchell, SD 57301
5beds
3,415sqft
Single Family Residence
Built in 1900
6,969 Square Feet Lot
$265,400 Zestimate®
$80/sqft
$-- HOA
What's special
Off street parkingBuilt-in closetPrivacy fenceHand-scraped acacia flooringNewer loft brSouth-facing balconyElegant open-concept home
- 351 days
- 21
- 0
Likely to sell faster than
Zillow last checked:
Listing updated:
Listed by:
Cheryl Serrano Garmong Lynde 605-630-4240,
Mitchell Realty LLC
Source: Mitchell BOR,MLS#: 25-443
Facts & features
Interior
Bedrooms & bathrooms
- Bedrooms: 5
- Bathrooms: 3
- Full bathrooms: 2
- 3/4 bathrooms: 1
Bedroom 1
- Description: South sliding doors open to 2-level wooden deck
- Area: 110.78
- Dimensions: 10.99 x 10.08
Bedroom 2
- Description: 14.33 if including closet. Vinyl laminate floors.
- Area: 116.39
- Dimensions: 11.17 x 10.42
Bedroom 3
- Description: Carpet flooring. 14.33 if including closet
- Area: 171.56
- Dimensions: 15.25 x 11.25
Bedroom 4
- Description: 19.33 if including closet. Wooden panels. Balcony
- Area: 211.58
- Dimensions: 15.58 x 13.58
Bedroom 5
- Description: Attic loft. 17.58' if including dormer for length.
- Area: 202.06
- Dimensions: 15.25 x 13.25
Bedroom 6
- Description: 18.33' if including closet. NO EGRESS.
- Area: 180.9
- Dimensions: 16.08 x 11.25
Bathroom 1
- Description: Also Main floor laundry
- Area: 60.39
- Dimensions: 8.33 x 7.25
Bathroom 2
- Description: 2023 Full bath, fully updated.
- Area: 53.76
- Dimensions: 8.17 x 6.58
Bathroom 3
- Description: '23 Vanity, toilet, flooring extends to utility rm
- Area: 35.84
- Dimensions: 7.42 x 4.83
Dining room
- Description: Bay window facing east
- Area: 173.31
- Dimensions: 15.9 x 10.9
Kitchen
- Description: 2023 new counter for sink and peninsula island.
- Area: 149.04
- Dimensions: 12.42 x 12
Living room
- Description: Hand-scraped 3/4' thick acacia hardwood floors
- Area: 349.91
- Dimensions: 26.25 x 13.33
Heating
- Natural Gas, Hot Air
Cooling
- Central Air
Appliances
- Included: Dishwasher, Range/Oven
Features
- Drywall, Ceiling Fan(s)
- Flooring: Hardwood, Carpet
- Basement: Full
Interior area
- Total structure area: 3,449
- Total interior livable area: 3,415 sqft
- Finished area above ground: 2,374
- Finished area below ground: 700
Property
Features
- Levels: Two
- Stories: 2
- Patio & porch: Deck: Yes
- Fencing: Yes
Lot
- Size: 6,969 Square Feet
- Dimensions: 7100
Details
- Parcel number: 154500410000100
- Zoning description: Residential
Construction
Type & style
- Home type: SingleFamily
- Property subtype: Single Family Residence
Materials
- Vinyl Siding, Frame
- Foundation: Concrete Perimeter, Standard Basement (In-Ground)
- Roof: Asphalt
Condition
- Year built: 1900
Utilities & green energy
- Electric: 200 Amp Service
- Sewer: Public Sewer
- Water: Public
Community & HOA
Location
- Region: Mitchell
Financial & listing details
- Price per square foot: $80/sqft
- Tax assessed value: $223,264
- Annual tax amount: $4,102
- Date on market: 10/4/2025
- Electric utility on property: Yes
Estimated market value
$265,400
$252,000 - $279,000
$3,179/mo
Price history
| Date | Event | Price |
|---|---|---|
| 3/3/2026 | Pending sale | $274,900$80/sqft |
Source:  Mitchell BOR #25-443 Report a problem Mitchell BOR #25-443 Report a problem | ||
| 12/1/2025 | Price change | $274,900-1.8%$80/sqft |
Source: Mitchell BOR #25-443 Report a problem | ||
| 10/4/2025 | Listed for sale | $279,900+8.5%$82/sqft |
Source: Mitchell BOR #25-443 Report a problem | ||
| 11/15/2023 | Sold | $258,000+1.2%$76/sqft |
Source: Mitchell BOR #23-324 Report a problem | ||
| 9/28/2023 | Pending sale | $254,900$75/sqft |
Source: Mitchell BOR #23-324 Report a problem | ||
| 8/17/2023 | Price change | $254,900-3.8%$75/sqft |
Source: Mitchell BOR #23-324 Report a problem | ||
| 7/16/2023 | Listed for sale | $265,000+103.1%$78/sqft |
Source: Mitchell BOR #23-324 Report a problem | ||
| 3/10/2022 | Sold | $130,500+17.6%$38/sqft |
Source:  Realtor Association of the Sioux Empire #22200094 Report a problem Realtor Association of the Sioux Empire #22200094 Report a problem | ||
| 2/26/2020 | Listing removed | -- |
Source: Auction.com Report a problem | ||
| 2/13/2020 | Listed for sale | -- |
Source: Auction.com Report a problem | ||
| 2/16/2007 | Sold | $111,000+60.9%$33/sqft |
Source: Mitchell BOR #06-648 Report a problem | ||
| 7/14/2006 | Sold | $69,000$20/sqft |
Source: Mitchell BOR #06-358 Report a problem | ||
Public tax history
| Year | Property taxes | Tax assessment |
|---|---|---|
| 2025 | $4,102 +0.9% | $223,264 -7.4% |
| 2024 | $4,067 +14.8% | $241,106 +10.9% |
| 2023 | $3,542 +39.1% | $217,343 +13.5% |
| 2022 | $2,547 +2.6% | $191,465 +16.1% |
| 2021 | $2,483 | $164,885 +5.1% |
| 2020 | $2,483 | $156,870 |
| 2019 | -- | $156,870 +5.3% |
| 2018 | -- | $148,930 +0.3% |
| 2017 | -- | $148,520 +0.1% |
| 2016 | -- | $148,430 +39.2% |
| 2013 | -- | $106,615 +9.5% |
| 2010 | -- | $97,360 |
Find assessor info on the county website
Monthly payment
Est. payment
Payment breakdown
Explore the cost of this home by adjusting the details. Changes won't be saved.Climate risks
Neighborhood: 57301
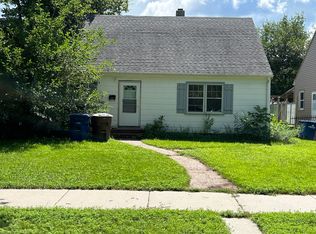
Similar homes
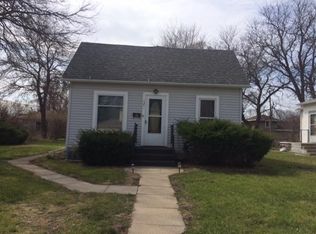
- $274,5004 bd3 ba2k sqft622 E 2nd Ave, Mitchell, SD 57301For Sale

 MLS ID #26-397, CINDY L HOCKETT-Sommervold, The Experience Real Estate, Inc. Mitchell BOR
 - $285,0005 bd3 ba2.6k sqft211 W 15th Ave, Mitchell, SD 57301For Sale
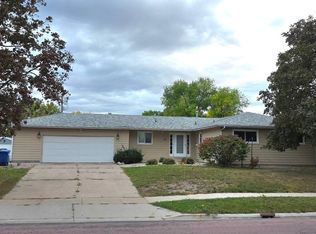 MLS ID #25-576, COLLEEN HUNT, Mitchell Realty LLC. Mitchell BOR
 - $290,0004 bd2 ba1.7k sqft1521 E Hanson Ave, Mitchell, SD 57301For Sale
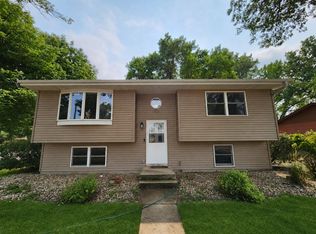 MLS ID #26-375, Christopher Foster, Crane Realty. Mitchell BOR
 - $274,0003 bd2 ba2.2k sqft1601 E 5th Ave, Mitchell, SD 57301For Sale
 MLS ID #26-360, Janet Fritzemeier, Crane Realty. Mitchell BOR
 - $259,9002 bd2 ba1.8k sqft407 W 13th Ave, Mitchell, SD 57301For SaleMLS ID #26-422, Jeri Mickelson, Mitchell Realty LLC. Mitchell BOR
- $329,9004 bd2 ba2.4k sqft401 E 13th Ave, Mitchell, SD 57301For SaleMLS ID #26-449, DEANNA HETLAND, Ace Realty, LLC. Mitchell BOR
- $315,0003 bd2 ba2.5k sqft417 S Iowa St, Mitchell, SD 57301For SaleMLS ID #26-294, Brian Eliason, Janklow Eliason Real Estate. Mitchell BOR
- $210,0004 bd2 ba1.8k sqft1500 E Birch Ave, Mitchell, SD 57301For SaleMLS ID #26-372, Stratton Havlik, Mitchell Realty LLC. Mitchell BOR
- $214,5003 bd2 ba1.7k sqft912 E 2nd Ave, Mitchell, SD 57301For SaleMLS ID #26-17, Brian Eliason, Janklow Eliason Real Estate. Mitchell BOR
- $214,9004 bd2 ba2.2k sqft316 W 11th Ave, Mitchell, SD 57301For SaleMLS ID #26-179, DEANNA HETLAND, Ace Realty, LLC. Mitchell BOR
- $369,0003 bd3 ba3.4k sqft40994 McKinley Pl, Mitchell, SD 57301For SaleMLS ID #26-442, CINDY L HOCKETT-Sommervold, The Experience Real Estate, Inc. Mitchell BOR
- $195,0003 bd2 ba1.7k sqft803 N Sanborn Blvd, Mitchell, SD 57301For SaleMLS ID #26-273, KATTI L PAUL, Mitchell Realty LLC. Mitchell BOR
- $374,0003 bd2 ba1.8k sqft1145 Woods Cir, Mitchell, SD 57301For SaleMLS ID #26-319, Jessica Tollefson, Janklow Eliason Real Estate. Mitchell BOR
- $369,0002 bd4 ba3.8k sqft139 W 1st St, Dimock, SD 57331For SaleMLS ID #26-237, Janet Fritzemeier, Crane Realty. Mitchell BOR
