Skip main navigation
Closed
  • $205,000

    423 E 300n Rd, Gibson City, IL 60936

    4beds
    1,976sqft
    Single Family Residence
    Built in 1927
    4 Acres Lot
    $-- Zestimate®
    $104/sqft
    $1,968 Estimated rent

    Home value

    Not available

    Estimated sales range

    Not available

    $1,968/mo

    Zestimate® history
    Loading
    Loading...

    Owner options

    List your home for rent

    $1,968/mo

    Rent Zestimate®

    Find your next renter with Zillow Rental Manager. Plus, with online applications, you can quickly screen prospective tenants – for free.

    Learn more

    $1,968/mo

    Rent Zestimate®

    Refinance and save

    $1,539/mo

    Est. payment

    Refinancing to a lower rate could help reduce your monthly payments and save thousands over the life of the loan.

    See today's rates

    $1,539/mo

    Est. payment

    Explore your selling options

    Work with a Zillow partner agent

    Leverage their expertise and Zillow's premium Showcase listings to get your home seen by more buyers.

    Get started

    List with your own agent

    Get your home in front of millions of buyers by listing it on Zillow.

    Learn how to do it

    Sell it yourself

    Take full control of how buyers see your home on Zillow by listing For Sale by Owner (FSBO).

    List your home

    What's special

    Barn with box stallsReplacement windows
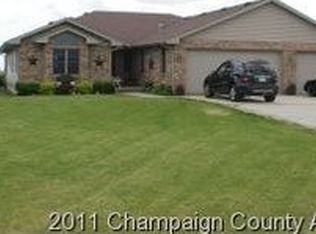
    1 MILE SOUTH OF GIBSON CITY! 4 acres, Barn with box stalls, pasture with older fence(Condition unknown). The house is over 1900 square feet on 2 floors. The main floor has a primary bedroom and full bathroom built/added on in the early 2000's; replacement windows were added at that time. The main floor also has a den, living room and either a dining room or additional living room. The kitchen and second full bathroom complete the main floor. The second floor has 3 bedrooms, they are small, yet all have closets. The interior of the home is dated and does need updated/remodeled. There is 3 outbuilding, the Barn thought to have been built in 1931 seems to be in good condition for its age It has numerous areas which include 3 box stalls. The main pole building has a concrete floor and enough electrical to handle a 220 volt stick welder which is included. This building would easily function as a 2 to 3 car garage. There is a 16' lean-to on the east side of this building. The older pole building out back needs work, with some work it might be able to be made functional. 4 acre parcels rarely come up for sale within 1 mile of town!! Endless possibilities.

    Zillow last checked:

    Listing updated:

    Listed by:

    Rick Bowen 217-781-4100,

    Cornerstone Real Estate

    Bought with:

    Amy Hartman

    Green Street Realty

    Source: MRED as distributed by MLS GRID,MLS#: 12774526MLS Logo

    Facts & features

    Interior

    Bedrooms & bathrooms
    • Bedrooms: 4
    • Bathrooms: 2
    • Full bathrooms: 2
    Rooms
    • Room types: Den
    Primary bedroom
    • Features: Flooring (Carpet), Bathroom (Full)
    • Level: Main
    • Area: 225 Square Feet
    • Dimensions: 15X15
    Bedroom 2
    • Features: Flooring (Carpet)
    • Level: Second
    • Area: 99 Square Feet
    • Dimensions: 9X11
    Bedroom 3
    • Features: Flooring (Carpet)
    • Level: Second
    • Area: 90 Square Feet
    • Dimensions: 9X10
    Bedroom 4
    • Features: Flooring (Carpet)
    • Level: Second
    • Area: 63 Square Feet
    • Dimensions: 7X9
    Den
    • Features: Flooring (Laminate)
    • Level: Main
    • Area: 99 Square Feet
    • Dimensions: 9X11
    Dining room
    • Features: Flooring (Carpet)
    • Level: Main
    • Area: 182 Square Feet
    • Dimensions: 14X13
    Kitchen
    • Features: Flooring (Vinyl)
    • Level: Main
    • Area: 156 Square Feet
    • Dimensions: 13X12
    Living room
    • Features: Flooring (Carpet)
    • Level: Main
    • Area: 266 Square Feet
    • Dimensions: 19X14
    Heating
    • Propane
    Cooling
    • Central Air
    Features
    • Vaulted Ceiling(s)
    • Basement: Unfinished,Cellar,Partial
    • Attic: Dormer
    Interior area
    • Total structure area: 3,076
    • Total interior livable area: 1,976 sqft
    • Finished area below ground: 0

    Property

    Parking
    • Total spaces: 10
    • Parking features: Gravel, Yes, Owned
    Accessibility
    • Accessibility features: No Disability Access
    Features
    • Stories: 2
    • Patio & porch: Deck
    Lot
    • Size: 4 Acres
    • Features: Level, Pasture
    Details
    • Parcel number: 09112310000400
    • Zoning: AGRIC
    • Special conditions: None

    Construction

    Type & style
    • Home type: SingleFamily
    • Architectural style: Bungalow
    • Property subtype: Single Family Residence
    Materials
    • Vinyl Siding
    • Foundation: Block, Concrete Perimeter
    • Roof: Asphalt
    Condition
    • New construction: No
    • Year built: 1927

    Utilities & green energy

    • Electric: 100 Amp Service
    • Sewer: Septic Tank
    • Water: Well

    Community & HOA

    HOA
    • Services included: None
    Location
    • Region: Gibson City

    Financial & listing details

    • Price per square foot: $104/sqft
    • Tax assessed value: $57,890
    • Annual tax amount: $4,180
    • Date on market: 10/2/2026
    • Listing terms: Conventional
    • Ownership: Fee Simple

    Price history

    DateEventPrice
    11/9/2026Sold$205,000-2.3%$104/sqft
    Source: MRED as distributed by MLS GRID #12774526 Report a problem
    10/8/2026Pending sale$209,900$106/sqft
    Source: MRED as distributed by MLS GRID #12774526 Report a problem
    10/2/2026Listed for sale$209,900$106/sqft
    Source: MRED as distributed by MLS GRID #12774526 Report a problem

    Public tax history

    YearProperty taxesTax assessment
    2024$3,804 +13.7%$57,890 +12.6%
    2023$3,347 +5.7%$51,410 +7%
    2022$3,167 -0.2%$48,050 +4%
    2021$3,173 +5.7%$46,200 +5%
    2020$3,002 +3.6%$44,000 +5%
    2019$2,897 +1.8%$41,900 +24.6%
    2017$2,846 -2.3%$33,630 -17.3%
    2016$2,914 $40,670
    2015$2,914 +36319.3%$40,670
    2014$8 -99.7%$40,670
    2013$2,776 -0.9%$40,670
    2012$2,801 +2.9%$40,670
    2011$2,722 $40,670
    Find assessor info on the county website

    Neighborhood: 60936

    Nearby schools

    GreatSchools rating
    Schools provided by the listing agent
    • Elementary: Gibson City Elementary School
    • Middle: Gibson City Junior High School
    • High: Gibson City High School
    • District: 5

    Source: MRED as distributed by MLS GRID. This data may not be complete. We recommend contacting the local school district to confirm school assignments for this home.

    Get pre-qualified for a loan
    At Zillow Home Loans, we can pre-qualify you in as little as 5 minutes with no impact to your credit score.

    An equal housing lender. NMLS #10287.