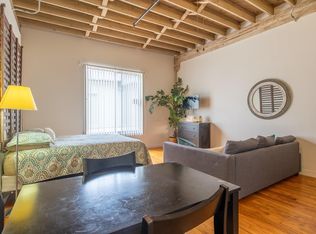
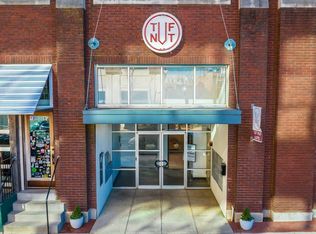
Step into authentic industrial design in this rare studio-style loft, located in the iconic Tuf Nut Lofts. This converted factory space perfectly blends raw, industrial architecture with modern convenience, offering a one-of-a-kind living experience in the heart of downtown. Inside, you'll find true loft character: exposed brick walls, polished concrete floors, expansive windows, and soaring ceilings that create a sense of space and style. The open layout includes a full kitchen and bathroom, along with separate bedroom area for optimal space and function. Updated stainless appliances and granite countertops. Enjoy secure, controlled building access and the option for garage parking. Pet-friendly. Just steps away from the River Market District, Arkansas River Trail, top-rated restaurants, vibrant nightlife, art galleries and parks. Whether you're looking for a stylish downtown residence or a unique investment opportunity, this loft is a rare gem that blends history, location, and urban lifestyle. Agents, please see remarks.
Active
$159,000
423 E 3rd St APT 213, Little Rock, AR 72201
1beds
688sqft
Townhouse
Built in 1930
-- sqft lot
$-- Zestimate®
$231/sqft
$193/mo HOA
What's special
Raw industrial architectureAuthentic industrial designModern convenienceFull kitchenExpansive windowsRare studio-style loftConverted factory space
- 199 days
- 49
- 4
Zillow last checked:
Listing updated:
Listed by:
Margaret A Bell 501-231-7736,
The Property Group 501-663-0505,
Phillip Bridges 501-541-5316,
The Property Group
Source: CARMLS,MLS#: 26012123
Facts & features
Interior
Bedrooms & bathrooms
- Bedrooms: 1
- Bathrooms: 1
- Full bathrooms: 1
Rooms
- Room types: None
Dining room
- Features: Living/Dining Combo
Heating
- Central Heat-Unspecified
Cooling
- Central Air
Appliances
- Included: Electric Range, Dishwasher
Features
- Walk-In Closet(s), Ceiling Fan(s), Tile Counters, Sheet Rock, See Remarks, Primary Bedroom/Main Lv
- Flooring: Concrete
- Basement: Other
- Has fireplace: No
- Fireplace features: None
Interior area
- Total structure area: 688
- Total interior livable area: 688 sqft
Property
Parking
- Parking features: Other
Features
- Exterior features: Other
Lot
- Features: Level, Not in Subdivision
Details
- Parcel number: 34L0190421300
Construction
Type & style
- Home type: Townhouse
- Architectural style: Contemporary
- Property subtype: Townhouse
Materials
- Brick, Other
- Foundation: Other
- Roof: Flat
Condition
- New construction: No
- Year built: 1930
Utilities & green energy
- Electric: Elec-Municipal (+Entergy)
- Gas: Gas-Natural
- Sewer: Public Sewer
- Water: Public
- Utilities for property: Natural Gas Connected
Community & HOA
Community
- Subdivision: TUF NUT BLDG HPR
HOA
- Has HOA: Yes
- Services included: Insurance, Maintenance Structure, Maintenance Grounds, Trash, Other (see remarks)
- HOA fee: $193 monthly
Location
- Region: Little Rock
Financial & listing details
- Price per square foot: $231/sqft
- Tax assessed value: $60,130
- Annual tax amount: $841
- Date on market: 3/30/2026
- Listing terms: Conventional,Cash
- Road surface type: Paved
Estimated market value
Not available
Estimated sales range
Not available
$1,011/mo
Price history
| Date | Event | Price |
|---|---|---|
| 3/30/2026 | Listed for sale | $159,000$231/sqft |
Source:  CARMLS #26012123 Report a problem CARMLS #26012123 Report a problem | ||
Public tax history
| Year | Property taxes | Tax assessment |
|---|---|---|
| 2025 | $842 | $12,026 |
| 2024 | $842 | $12,026 |
| 2023 | $842 +1.5% | $12,026 +1.5% |
| 2022 | $830 +9.2% | $11,850 +10% |
| 2021 | $759 +0.7% | $10,770 |
| 2020 | $754 +6.2% | $10,770 |
| 2019 | $710 +8.3% | $10,770 |
| 2018 | $655 +9.1% | $10,770 |
| 2017 | $601 | $10,770 +38.1% |
| 2016 | $601 +9.8% | $7,800 |
| 2015 | $547 | $7,800 |
| 2014 | $547 | $7,800 |
| 2013 | $547 | $7,800 |
| 2012 | -- | $7,800 +6.2% |
| 2011 | -- | $7,344 -12.5% |
| 2009 | -- | $8,390 |
| 2008 | -- | $8,390 |
| 2007 | -- | $8,390 |
Find assessor info on the county website
Monthly payment
Est. payment
Payment breakdown
Explore the cost of this home by adjusting the details. Changes won't be saved.Climate risks
Neighborhood: Downtown CBD

Similar homes
- $159,0001 bd1 ba688 sqft423 E 3rd St APT 302, Little Rock, AR 72201For Sale
 MLS ID #26033099, Margaret A Bell, The Property Group. CARMLS
 - $182,500-- bd1 ba864 sqft423 E 3rd St APT 209, Little Rock, AR 72201For Sale
 MLS ID #26033096, Margaret A Bell, The Property Group. CARMLS
 - $125,0001 bd1 ba500 sqft423 E 3rd St APT 217, Little Rock, AR 72201For Sale
 MLS ID #26032994, Scott Sandlin, Berkshire Hathaway HomeServices Arkansas Realty. CARMLS
 - $125,0001 bd1 ba500 sqft423 E 3rd St APT 218, Little Rock, AR 72201For SaleMLS ID #26033484, Scott Sandlin, Berkshire Hathaway HomeServices Arkansas Realty. CARMLS
- $125,0001 bd1 ba500 sqft423 E 3rd St APT 220, Little Rock, AR 72201For SaleMLS ID #26033486, Scott Sandlin, Berkshire Hathaway HomeServices Arkansas Realty. CARMLS
- $125,0001 bd1 ba500 sqft423 E 3rd St APT 222, Little Rock, AR 72201For SaleMLS ID #26033488, Scott Sandlin, Berkshire Hathaway HomeServices Arkansas Realty. CARMLS
- $125,0001 bd1 ba500 sqft423 E 3rd St APT 221, Little Rock, AR 72201For SaleMLS ID #26033487, Scott Sandlin, Berkshire Hathaway HomeServices Arkansas Realty. CARMLS
- $125,0001 bd1 ba500 sqft423 E 3rd St APT 216, Little Rock, AR 72201For SaleMLS ID #26032027, Scott Sandlin, Berkshire Hathaway HomeServices Arkansas Realty. CARMLS
- $159,9002 bd2 ba856 sqft2410 S Harrison St, Little Rock, AR 72204For SaleMLS ID #26038838, Lauren Duffy De Gonzalez, Exp Realty. CARMLS
- $140,0002 bd2 ba900 sqft700 E 9th St APT 6L, Little Rock, AR 72202For SaleMLS ID #25025371, Michael S Rushin Jr., The Mike Rushin Co. Inc.. CARMLS
- $159,0002 bd1 ba780 sqft201 Sherwood Ave, Sherwood, AR 72120For SaleMLS ID #26029421, Madison Rankin, IRealty Arkansas - Sherwood. CARMLS
- $125,0002 bd1 ba917 sqft2223 S Jackson St, Little Rock, AR 72204For SaleMLS ID #26040458, Jay Coates, Keller Williams Realty. CARMLS
- $197,0002 bd1 ba900 sqft1920 Bragg St, Little Rock, AR 72206For SaleMLS ID #26031710, Sara H Slimp, The Property Group. CARMLS
- $124,9002 bd1 ba924 sqft2921 W 17th St, Little Rock, AR 72204For SaleMLS ID #26023987, Debra Stewart, Crye-Leike REALTORS NLR Branch. CARMLS
- $135,0003 bd1 ba962 sqft1010 W 54th St, North Little Rock, AR 72118For SaleMLS ID #26036740, Karen Thornton, Michele Phillips & Co. Realtors. CARMLS
- $129,0003 bd1 ba975 sqft19 Woodcliff Cir, Little Rock, AR 72204For SaleMLS ID #26037418, Jamie M Hoffman, River Rock Realty Company. CARMLS
- $120,0001 bd1 ba968 sqft416 N Pierce St APT 9, Little Rock, AR 72205For SaleMLS ID #26030366, Andrew P Gresham, Keller Williams Realty. CARMLS
- $138,5003 bd2 ba950 sqft18 Westminister Dr, Little Rock, AR 72209For SaleMLS ID #26034795, Troy Shelton, Simpli HOM. CARMLS
- $115,0002 bd1 ba1k sqft1313 S Fillmore St, Little Rock, AR 72204For SaleMLS ID #26032758, Lillian Smith, Plush Homes Co. Realtors. CARMLS
