Welcome to 423 E Decker Dr in Seven Hills—a beautifully maintained split-level home offering space, functionality, and thoughtful updates throughout. From the inviting front porch to the side-load two-car garage with newer door (2019) and added storage, this property delivers curb appeal and everyday practicality. Vinyl siding (2015), brick accents, and a newer roof (2018) on both the home and shed provide lasting peace of mind.
Step inside to a tiled foyer that opens into a spacious great room with plush carpet and soaring vaulted ceiling, creating a bright, welcoming atmosphere. The dining room also features a vaulted ceiling and sliding doors leading to a covered porch—perfect for morning coffee or evening gatherings. The eat-in kitchen offers tile flooring, glass backsplash, Formica counters, ceiling fan, and space for casual dining.
Upstairs are three comfortable bedrooms. Bedroom one features hardwood floors, ceiling fan, and double closets. Bedroom two offers newer carpet with hardwood underneath, ceiling fan, and generous closet space. The remodeled full bath (2024) includes tile flooring, granite vanity, shower/tub with tiled walls, and linen closet. The primary bedroom showcases hardwood floors, ceiling fan, and double closets. Attic storage, hallway linen closet, and extra closet enhance organization.
The lower level expands living space with a cozy family room featuring laminate flooring, large brick gas fireplace, two ceiling fans, and walk-out access to a covered brick patio. A full bath with tile flooring, granite vanity, and shower stall adds convenience. The utility area includes tile floors, cabinetry, counter workspace, pantry storage, washer and dryer, utility sink, maintained HVAC, water tank (2022), and individual water shut-offs.
Outside, enjoy a covered brick patio, wood fence, storage shed, and dedicated gas line for grilling. This well-cared-for home blends comfort, updates, and functional living—ready for its next chapter.
Closed
$340,000
423 E Decker Dr, Seven Hills, OH 44131
3beds
2,231sqft
Single Family Residence
Built in 1968
0.28 Acres Lot
$343,600 Zestimate®
$152/sqft
$2,251 Estimated rent
Home value
$343,600
$320,000 - $368,000
$2,251/mo
Zestimate® history
Owner options
List your home for rent
$2,251/mo
Rent Zestimate®
Find your next renter with Zillow Rental Manager. Plus, with online applications, you can quickly screen prospective tenants – for free.
$2,251/mo
Rent Zestimate®
Refinance and save
$2,392/mo
Est. payment
Refinancing to a lower rate could help reduce your monthly payments and save thousands over the life of the loan.
$2,392/mo
Est. payment
Explore your selling options
Work with a Zillow partner agent
Leverage their expertise and Zillow's premium Showcase listings to get your home seen by more buyers.
Get startedList with your own agent
Get your home in front of millions of buyers by listing it on Zillow.
Learn how to do itSell it yourself
Take full control of how buyers see your home on Zillow by listing For Sale by Owner (FSBO).
List your homeWhat's special
Zillow last checked:
Listing updated:
Listed by:
Dominic M Picione 440-390-9510 dominicrealtor1@gmail.com,
Keller Williams Elevate
Bought with:
Kim Crane, 2003008650
Howard Hanna
Source: MLS Now,MLS#: 5189218 Originating MLS: Akron Cleveland Association of REALTORS
Originating MLS: Akron Cleveland Association of REALTORSFacts & features
Interior
Bedrooms & bathrooms
- Bedrooms: 3
- Bathrooms: 2
- Full bathrooms: 2
Primary bedroom
- Description: Master bedroom features hardwood floors, ceiling fan, and double closets for added storage and organization.,Flooring: Hardwood
- Level: Second
Bedroom
- Description: The first bedroom features hardwood floors, a fan, and double closets.,Flooring: Hardwood
- Level: Second
Bedroom
- Description: Additional bedroom with ceiling fan, newer carpet, and hardwood flooring beneath.,Flooring: Carpet,Hardwood
- Level: Second
Bathroom
- Description: Remodeled full bath (2024) featuring tile flooring, granite vanity, tiled shower/tub surround, and linen closet,Flooring: Tile
- Features: Granite Counters
- Level: Second
Dining room
- Description: Carpeted dining room with vaulted ceiling and sliding doors leading to the covered porch.,Flooring: Carpet
- Features: Vaulted Ceiling(s)
- Level: First
Entry foyer
- Description: Foyer with tile,Flooring: Tile
- Level: First
Family room
- Description: Family room features laminate flooring, a large brick gas fireplace, two ceiling fans, and walk-out access to the back patio.,Flooring: Laminate
- Features: Fireplace
- Level: Lower
Great room
- Description: Carpeted great room with vaulted ceiling.,Flooring: Carpet
- Features: Vaulted Ceiling(s)
- Level: First
Kitchen
- Description: Kitchen features tile flooring, glass backsplash, Formica countertops, eat-in area, and ceiling fan.,Flooring: Tile
- Level: First
Utility room
- Description: Utility area with tile flooring, cabinetry, countertop workspace, utility sink, pantry storage, and washer and dryer included.,Flooring: Tile
- Level: Lower
Heating
- Forced Air, Fireplace(s), Gas
Cooling
- Central Air, Ceiling Fan(s)
Appliances
- Included: Dryer, Dishwasher, Disposal, Humidifier, Range, Refrigerator, Washer
- Laundry: Washer Hookup, Gas Dryer Hookup, Lower Level, Laundry Tub, Sink
Features
- Ceiling Fan(s), Entrance Foyer, Granite Counters, Laminate Counters
- Basement: None
- Number of fireplaces: 1
- Fireplace features: Family Room, Masonry, Gas
Interior area
- Total structure area: 2,231
- Total interior livable area: 2,231 sqft
- Finished area above ground: 2,231
- Finished area below ground: 0
Property
Parking
- Total spaces: 2
- Parking features: Attached, Driveway, Garage, Garage Faces Side, Storage
- Attached garage spaces: 2
Accessibility
- Accessibility features: None
Features
- Levels: Three Or More,Multi/Split
- Patio & porch: Covered, Front Porch, Patio
- Exterior features: Rain Gutters
- Pool features: None
- Fencing: Full,Wood
Lot
- Size: 0.28 Acres
- Features: < 1/2 Acre, Back Yard, Front Yard, Interior Lot
Details
- Additional structures: Shed(s)
- Parcel number: 55113091
Construction
Type & style
- Home type: SingleFamily
- Architectural style: Split Level
- Property subtype: Single Family Residence
Materials
- Brick, Vinyl Siding
- Foundation: Slab
- Roof: Asphalt,Fiberglass
Condition
- Year built: 1968
Utilities & green energy
- Sewer: Public Sewer
- Water: Public
Community & HOA
Community
- Features: None
- Security: Carbon Monoxide Detector(s), Smoke Detector(s)
- Subdivision: Albert Rispo 05a
HOA
- Has HOA: No
Location
- Region: Seven Hills
Financial & listing details
- Price per square foot: $152/sqft
- Tax assessed value: $260,500
- Annual tax amount: $5,072
- Date on market: 3/2/2026
- Cumulative days on market: 30 days
- Listing terms: Cash,Conventional,FHA,VA Loan
Price history
| Date | Event | Price |
|---|---|---|
| 5/5/2026 | Sold | $340,000-1.4%$152/sqft |
Source:  MLS Now #5189218 Report a problem MLS Now #5189218 Report a problem | ||
| 4/1/2026 | Pending sale | $345,000$155/sqft |
Source: MLS Now #5189218 Report a problem | ||
| 3/24/2026 | Contingent | $345,000$155/sqft |
Source: MLS Now #5189218 Report a problem | ||
| 3/2/2026 | Listed for sale | $345,000+90.1%$155/sqft |
Source: MLS Now #5189218 Report a problem | ||
| 9/21/2004 | Sold | $181,500$81/sqft |
Source: Public Record Report a problem | ||
Public tax history
| Year | Property taxes | Tax assessment |
|---|---|---|
| 2025 | $4,970 -7% | $91,180 |
| 2024 | $5,342 +3% | $91,180 +20.3% |
| 2023 | $5,186 +0.6% | $75,780 |
| 2022 | $5,156 -3% | $75,780 |
| 2021 | $5,317 +9.3% | $75,780 +23% |
| 2020 | $4,864 +0.3% | $61,600 |
| 2019 | $4,847 +1.9% | $61,600 |
| 2018 | $4,755 -1.2% | $61,600 +6.1% |
| 2017 | $4,811 +5.1% | $58,070 |
| 2016 | $4,576 | $58,070 |
| 2015 | $4,576 +3% | $58,070 +3% |
| 2014 | $4,443 +1% | $56,390 |
| 2013 | $4,400 +6.7% | $56,390 |
| 2012 | $4,123 +842.5% | $56,390 -10.6% |
| 2011 | $437 -89% | $63,080 |
| 2010 | $3,978 +0.8% | $63,080 |
| 2009 | $3,944 -1.6% | $63,080 -8% |
| 2008 | $4,008 +2.9% | $68,570 |
| 2007 | $3,893 -0.1% | $68,570 |
| 2006 | $3,899 +7.2% | $68,570 +12.8% |
| 2005 | $3,635 +13.1% | $60,800 |
| 2004 | $3,215 +2% | $60,800 |
| 2003 | $3,151 +6.3% | $60,800 +8% |
| 2002 | $2,965 -38.6% | $56,280 |
| 2001 | $4,829 | $56,280 |
| 2000 | $4,829 | $56,280 |
Find assessor info on the county website
Neighborhood: 44131
Nearby homes
- $337,2003 bd2 ba2.2k sqft447 E Decker Dr, Seven Hills, OH 44131Off Market
- $323,7003 bd1 ba1.8k sqft399 E Decker Dr, Seven Hills, OH 44131Off Market
- $3,600-- bd-- ba-- sqft6050 Northview Dr, Seven hills, OH 44131Off Market
- $326,6004 bd2 ba1.9k sqft471 E Decker Dr, Seven Hills, OH 44131Off Market
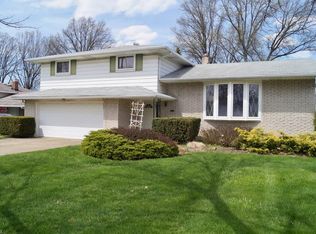
- $214,8003 bd1 ba1.1k sqft758 E Meadowlawn Blvd, Seven Hills, OH 44131Off Market
- $251,0002 bd1 ba1.2k sqft373 E Decker Dr, Seven Hills, OH 44131Off Market
- $207,2003 bd1 ba1.1k sqft722 E Meadowlawn Blvd, Seven Hills, OH 44131Off Market
- $272,7003 bd1 ba1.5k sqft686 E Meadowlawn Blvd, Seven Hills, OH 44131Off Market
Nearby schools
GreatSchools rating
- 6/10John Muir Elementary SchoolGrades: K-4Distance: 1.2 mi
- 8/10Hillside Middle SchoolGrades: 5-8Distance: 2.2 mi
- 6/10Normandy High SchoolGrades: 9-12Distance: 2.7 mi
Schools provided by the listing agent
- District: Parma CSD - 1824
Source: MLS Now. This data may not be complete. We recommend contacting the local school district to confirm school assignments for this home.
Get a cash offer in 3 minutes
Find out how much your home could sell for in as little as 3 minutes with a no-obligation cash offer.
Estimated market value
$343,600
Get a cash offer in 3 minutes
Find out how much your home could sell for in as little as 3 minutes with a no-obligation cash offer.
Estimated market value
$343,600
- Ohio
- Cuyahoga County
- Seven Hills
- 44131
- 423 E Decker Dr
Nearby cities
Nearby zip codes
Other Seven Hills Topics
