Skip main navigation
Off market
  • $632,100

    423 E Lakewood Dr, Bloomington, IN 47408

    4beds
    3baths
    4,752sqft
    SingleFamily
    Built in 1983
    0.45 Acres Lot
    $632,100 Zestimate®
    $133/sqft
    $4,895 Estimated rent

    Home value

    $632,100

    $588,000 - $683,000

    $4,895/mo

    Zestimate® history
    Loading
    Loading...

    Owner options

    List your home for rent

    $4,895/mo

    Rent Zestimate®

    Find your next renter with Zillow Rental Manager. Plus, with online applications, you can quickly screen prospective tenants – for free.

    Learn more

    $4,895/mo

    Rent Zestimate®

    Refinance and save

    $3,809/mo

    Est. payment

    Refinancing to a lower rate could help reduce your monthly payments and save thousands over the life of the loan.

    See today's rates

    $3,809/mo

    Est. payment

    Explore your selling options

    Work with a Zillow partner agent

    Leverage their expertise and Zillow's premium Showcase listings to get your home seen by more buyers.

    Get started

    List with your own agent

    Get your home in front of millions of buyers by listing it on Zillow.

    Learn how to do it

    Sell it yourself

    Take full control of how buyers see your home on Zillow by listing For Sale by Owner (FSBO).

    List your home

    What's special

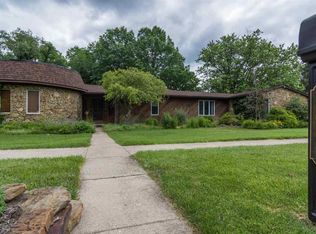
    Covered walkway to the entry. Large foyer, beautifully designed to funnel traffic efficiently.Cathedral ceiling and floor to ceiling windows which flank the fieldstone fireplace light up the living room and the loft which overlooks the living room. This multi-purpose loft houses two study areas and is adjacent to one of the two master bedrooms. In addition to these upper level rooms is the music room/library which is sound proofed. It has in the past been the scene of band practice. 2nd lev el has a separate central A/C unit/control for greater cooling efficiency and management in the upstairs level. Back on the main level, there is a living room with the noted fireplace, a kitchen-dining room which will welcome your largest event, th ree bedrooms (one of which is another master bedroom) two baths. The full basement has a large finished area, big enough for a pool table or table tennis (also sound proofed for band practice), a workshop designed for wood working (with sink) & wire d for 220 electrical service now, but is set up for double that if needed. A really large storage area is adjacent to the workshop. Bathrooms and kitchen have been updated and fixtures replaced. In the baths updates include tile floors, paint, fix tures, vents and lighting. In the kitchen, solid surface counter tops, tile backsplash, paint, sink, fixtures, vents, built in ovens, microwave. In the Laundry room, lights, tile floor and builtins to handle coats, boots, etc. when coming in from garage. New furnace in 2009 with air purifier filter and programmable thermostat. Roof replaced in 1999. New garage door in 2010. Handrails at the front entrance, garage entrance to the house. Lights have been replaced in the hall, laundry, kitchen and garage. 4 sky lights. Newly designed deck in 1995. Some windows replaced: two front bedrooms, living room, sliding door in master bedroom in 2006.

    This property is not currently displayed as for sale or rent on Zillow. This may be different from what's on other websites or public sources.
    Facts & features

    Interior

    Bedrooms & bathrooms
    • Bedrooms: 4
    • Bathrooms: 3
    Heating
    • Other
    Cooling
    • Central
    Features
    • Basement: Finished
    • Has fireplace: Yes
    • Fireplace features: masonry
    Interior area
    • Total interior livable area: 4,752 sqft

    Property

    Parking
    • Parking features: Garage - Attached
    Lot
    • Size: 0.45 Acres
    Details
    • Parcel number: 530521301015000005

    Construction

    Type & style
    • Home type: SingleFamily
    Materials
    • masonry
    • Foundation: Crawl/Raised
    • Roof: Asphalt
    Condition
    • Year built: 1983

    Community & HOA

    Location
    • Region: Bloomington

    Financial & listing details

    • Price per square foot: $133/sqft
    • Tax assessed value: $580,200
    • Annual tax amount: $6,589

    Price history

    DateEventPrice
    6/1/2012Sold$325,000$68/sqft
    Source: Agent Provided Report a problem
    3/7/2012Listed for sale$325,000$68/sqft
    Source: REMAX Realty Professionals #20121039 Report a problem

    Public tax history

    YearProperty taxesTax assessment
    2025$6,589 +1.9%$580,200 +0.8%
    2024$6,469 +15.5%$575,800 +0.9%
    2023$5,599 +19.7%$570,700 +13%
    2022$4,677 +9.4%$505,100 +13.6%
    2021$4,276 +10.9%$444,500 +9.7%
    2020$3,855 +1.9%$405,300 +11.2%
    2019$3,785 +6.6%$364,500 +2.1%
    2018$3,551 +3.2%$357,000 +6.8%
    2017$3,440 $334,400
    2016$3,440 +2.9%$334,400 +6.6%
    2014$3,342 -1.4%$313,800 -1.3%
    2013$3,388 +13.1%$317,800 +11%
    2012$2,996 -5.8%$286,400 -6.7%
    2011$3,181 +0.4%$307,000
    2010$3,168 +15.4%$307,000 +4.8%
    2009$2,746 +16.8%$292,900 -0.1%
    2007$2,351 $293,300 +8.3%
    2006-- $270,700 +19.6%
    2005-- $226,300
    Find assessor info on the county website

    Neighborhood: Blue Ridge

    Nearby schools

    GreatSchools rating
    Schools provided by the listing agent
    • Elementary: Marlin
    • Middle: Tri North
    • High: Bloomington North

    Source: The MLS. This data may not be complete. We recommend contacting the local school district to confirm school assignments for this home.

    Get pre-qualified for a loan
    At Zillow Home Loans, we can pre-qualify you in as little as 5 minutes with no impact to your credit score.

    An equal housing lender. NMLS #10287.

    Sell for more on Zillow
    Get a Zillow Showcase℠ listing at no additional cost and you could sell for .
    $632,100
    2% more
    +$12,642
    With Zillow Showcase(estimated)
    $644,742
