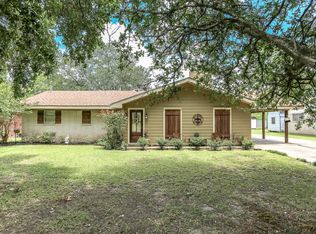
Nestled in a serene and picturesque Jennings neighborhood, this fully remodeled brick ranch harmoniously blends mid-century charm with the modern conveniences of today. Located conveniently between Lake Charles and Lafayette, this delightful home is within easy walking distance to tennis courts, ball fields, and a park. It boasts a large, fenced backyard with a covered patio perfect for leisure or entertaining, a workshop that's electrically wired, and an additional storage building, ensuring ample space for hobbies and essentials. The interior shines with water-resistant natural wood veneer flooring, fresh paint, and new light fixtures throughout, creating a warm and welcoming atmosphere. The heart of the home, a newly remodeled kitchen, features sparkling quartz countertops, custom soft-closing cabinetry, and stainless-steel appliances, including a 5-burner gas range. This culinary space opens to a spacious family room, adorned with vaulted ceilings and double farmhouse doors leading to the patio, making it perfect for gatherings. Both bathrooms echo the home's thoughtful upgrades, with designer ceramic tile, subway tile accents, modern vanities, and innovative fixtures, including a glass shower in the master bath. Additional enhancements include a redesigned laundry room, new door hardware, and a whole home Generac generator for peace of mind, the outdoor carport is surrounded by a triple concrete driveway leaving plenty of room for parking. Set in a quiet and friendly established neighborhood, this home is not just a place to live but a retreat full of personality and meticulous design. With an inviting open floor plan, soaring vaulted ceilings in the family room, and a generous covered back patio within the huge fenced backyard, it promises a blend of relaxation and entertainment. Mature landscaping, including a Satsuma tree, adds to the home's allure, making it a perfect backdrop for creating new memories. This Jennings gem represents a rare opportunity to enjoy the best of both worlds: timeless style and modern living.
Sold
Price Unknown
423 E Norwood Dr, Jennings, LA 70546
3beds
1,374sqft
Single Family Residence, Residential
Built in 1970
0.26 Acres Lot
$193,800 Zestimate®
$--/sqft
$1,365 Estimated rent
Home value
$193,800
$184,000 - $203,000
$1,365/mo
Zestimate® history
Owner options
List your home for rent
$1,365/mo
Rent Zestimate®
Find your next renter with Zillow Rental Manager. Plus, with online applications, you can quickly screen prospective tenants – for free.
$1,365/mo
Rent Zestimate®
Refinance and save
Refinancing to a lower rate could help reduce your monthly payments and save thousands over the life of the loan.
Explore your selling options
Work with a Zillow partner agent
Leverage their expertise and Zillow's premium Showcase listings to get your home seen by more buyers.
Get startedList with your own agent
Get your home in front of millions of buyers by listing it on Zillow.
Learn how to do itSell it yourself
Take full control of how buyers see your home on Zillow by listing For Sale by Owner (FSBO).
List your homeWhat's special
Zillow last checked:
Listing updated:
Listed by:
Haley Bonin 337-764-9015,
Flavin Realty, Inc.
Bought with:
Haley Bonin, 995696975
Flavin Realty, Inc.
Source: SWLAR,MLS#: SWL24001656
Facts & features
Interior
Bedrooms & bathrooms
- Bedrooms: 3
- Bathrooms: 2
- Full bathrooms: 2
- Main level bathrooms: 2
- Main level bedrooms: 3
Bathroom
- Features: Bathtub, Remodeled
Kitchen
- Features: Quartz Counters, Remodeled Kitchen, Self Closing Drawers, Self Closing Cabinet Doors
Heating
- Central, Natural Gas
Cooling
- Central Air, Electric
Appliances
- Included: Gas Range, Gas Water Heater
- Laundry: Gas Electric Dryer Hookup, Inside
Features
- Kitchen Open to Family Room, Remodeled Kitchen, Eat-in Kitchen
- Has basement: No
- Has fireplace: No
- Fireplace features: None
- Common walls with other units/homes: No Common Walls
Interior area
- Total structure area: 1,705
- Total interior livable area: 1,374 sqft
Property
Parking
- Total spaces: 1
- Parking features: Covered, Carport, Driveway
- Carport spaces: 1
- Has uncovered spaces: Yes
Features
- Levels: One
- Stories: 1
- Patio & porch: Covered, Concrete, Patio
- Pool features: None
- Fencing: Chain Link,Fenced
- Has view: Yes
- View description: Neighborhood
Lot
- Size: 0.26 Acres
- Dimensions: 80 x 142
- Features: Regular Lot
Details
- Additional structures: Storage, Shed(s), Workshop
- Parcel number: 220324900
- Zoning description: Residential
- Special conditions: Standard
Construction
Type & style
- Home type: SingleFamily
- Architectural style: Mid Century Modern,Ranch
- Property subtype: Single Family Residence, Residential
Materials
- Brick, Vinyl Siding
- Foundation: Slab
- Roof: Shingle
Condition
- Turnkey
- New construction: No
- Year built: 1970
Utilities & green energy
- Gas: CenterPoint Energy
- Sewer: Public Sewer
- Water: Public
- Utilities for property: Natural Gas Connected, Sewer Connected, Water Connected
Community & HOA
Community
- Subdivision: Norwood Park
HOA
- Has HOA: No
Location
- Region: Jennings
Financial & listing details
- Tax assessed value: $176,200
- Annual tax amount: $929
- Date on market: 3/20/2024
- Cumulative days on market: 220 days
- Exclusions: curtain hardware/ curtains
- Road surface type: Maintained
Price history
| Date | Event | Price |
|---|---|---|
| 8/16/2024 | Sold | -- |
Source: SWLAR #SWL24001656 Report a problem | ||
| 7/8/2024 | Pending sale | $189,000$138/sqft |
Source: Greater Southern MLS #SWL24001656 Report a problem | ||
| 5/31/2024 | Price change | $189,000-3.1%$138/sqft |
Source: Greater Southern MLS #SWL24001656 Report a problem | ||
| 3/20/2024 | Listed for sale | $195,000$142/sqft |
Source: Greater Southern MLS #SWL24001656 Report a problem | ||
| 3/20/2024 | Listing removed | -- |
Source: Owner Report a problem | ||
| 12/6/2023 | Listed for sale | $195,000$142/sqft |
Source: Owner Report a problem | ||
Public tax history
| Year | Property taxes | Tax assessment |
|---|---|---|
| 2024 | $929 +48.8% | $17,620 +171.1% |
| 2023 | $625 | $6,500 |
| 2022 | $625 +0% | $6,500 |
| 2021 | $625 +375.4% | $6,500 |
| 2020 | $131 | $6,500 |
| 2019 | $131 -73.4% | $6,500 |
| 2018 | $494 +276.1% | $6,500 |
| 2017 | $131 -78.6% | $6,500 |
| 2015 | $614 0% | $6,500 |
| 2014 | $614 -1.8% | $6,500 |
| 2013 | $625 | $6,500 |
| 2012 | $625 -3.2% | $6,500 |
| 2011 | $646 -1% | $6,500 |
| 2010 | $653 | $6,500 |
Find assessor info on the county website
Neighborhood: 70546
Nearby homes
- $177,200-- bd-- ba-- sqft427 E Norwood Dr, Jennings, LA 70546Off Market
- $139,100-- bd-- ba-- sqft422 E Norwood Dr, Jennings, LA 70546Off Market
- $199,4003 bd2 ba2.1k sqft418 E Norwood Dr, Jennings, LA 70546Off Market
- $179,400-- bd-- ba-- sqft419 E Norwood Dr, Jennings, LA 70546Off Market
- $151,500-- bd-- ba-- sqft314 Crail St, Jennings, LA 70546Off Market
- $198,7004 bd2 ba1.5k sqft402 Crail St, Jennings, LA 70546Off Market
- $145,400-- bd-- ba-- sqft411 E Norwood Dr, Jennings, LA 70546Off Market
- $141,700-- bd-- ba-- sqft310 Crail St, Jennings, LA 70546Off Market
Nearby schools
GreatSchools rating
- 6/10Jennings Elementary SchoolGrades: PK-6Distance: 2.1 mi
- 5/10Jennings High SchoolGrades: 7-12Distance: 1.4 mi
Schools provided by the listing agent
- Elementary: Jennings
- Middle: Jennings
- High: Jennings
Source: SWLAR. This data may not be complete. We recommend contacting the local school district to confirm school assignments for this home.
- Louisiana
- Jefferson Davis Parish
- Jennings
- 70546
- 423 E Norwood Dr
Nearby cities
Nearby zip codes
Other Jennings Topics
