Skip main navigation
Closed
  • $975,000

    423 E Seneca St, Ithaca, NY 14850

    5beds
    3,947sqft
    Single Family Residence
    Built in 1900
    0.31 Acres Lot
    $988,300 Zestimate®
    $247/sqft
    $6,000 Estimated rent

    Home value

    $988,300

    $830,000 - $1.18M

    $6,000/mo

    Zestimate® history
    Loading
    Loading...

    Owner options

    List your home for rent

    $6,000/mo

    Rent Zestimate®

    Find your next renter with Zillow Rental Manager. Plus, with online applications, you can quickly screen prospective tenants – for free.

    Learn more

    $6,000/mo

    Rent Zestimate®

    Refinance and save

    $6,809/mo

    Est. payment

    Refinancing to a lower rate could help reduce your monthly payments and save thousands over the life of the loan.

    See today's rates

    $6,809/mo

    Est. payment

    Explore your selling options

    Work with a Zillow partner agent

    Leverage their expertise and Zillow's premium Showcase listings to get your home seen by more buyers.

    Get started

    List with your own agent

    Get your home in front of millions of buyers by listing it on Zillow.

    Learn how to do it

    Sell it yourself

    Take full control of how buyers see your home on Zillow by listing For Sale by Owner (FSBO).

    List your home

    What's special

    In-law suiteGas fireplaceFloor-to-ceiling windowsPrivate terraced fenced yardFront porchFlagstone patioBosch dishwasher
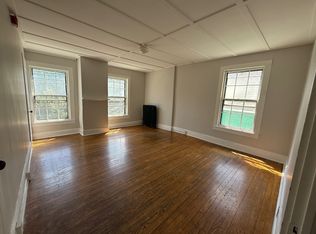
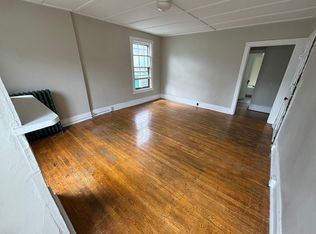
    Rooted in Ithaca history, this EXTRAORDINARY 3-Story 5 BR, 4 Bath Downtown Victorian was designed by Architect William Henry Miller, for the 2nd Mayor of Ithaca, John Barden. William Henry Miller was Ithaca’s most noted architect – he designed many of Cornell’s buildings, including the landmark McGraw Tower. Meticulously maintained. Over $200,000 of recent updates. It's the perfect balance between old Victorian and cool modern. This is a truly must-see, love at first sight, want to stay forever home. Sit out on the Front Porch and watch the sunset. Enjoy outdoor dinners on Flagstone Patio and Screened Porch. Grand Entry. Curved Main Staircase. 11-foot ceilings, crown molding, exquisite woodwork, original built-ins and refinished hardwood floors. New Chef's Kitchen with a Large Island, Silestone Counters, Wolf Stove, Bosch Dishwasher and Butler’s Pantry + Coffee Bar. Back Stairs too! Updated Tile Baths. Ideal for entertaining – great flow between the common spaces and plenty of room for overnight guests. Large Living Room with French and pocket doors opens to the Music Room with a gas fireplace. Blue Room - Media Room. Dining Room with floor-to-ceiling windows that opens to a Screened Porch and Private Terraced Fenced Yard. Luxurious Primary Suite with Office, Dressing Room, Tile Bath with Soaking Tub, Shower and Sauna. 3rd Floor Loft: In-Law Suite + Office + Gym with Kitchenette and Bath.EV Car Charger. Belle Sherman Elementary. There’s NO place like this home. You’ll want to be home for the holidays and every day in between. It’s literally a hop to the Commons and skip to Cornell -- this is as good as it gets!

    Zillow last checked:

    Listing updated:

    Listed by:

    Laurel Guy 607-227-1556,

    Warren Real Estate of Ithaca Inc. (Downtown)

    Bought with:

    Vincent Ferrara, 10401330898

    Howard Hanna S Tier Inc

    Source: NYSAMLSs,MLS#: R1598047MLS LogoOriginating MLS: Ithaca Board of Realtors

    Facts & features

    Interior

    Bedrooms & bathrooms
    • Bedrooms: 5
    • Bathrooms: 4
    • Full bathrooms: 4
    • Main level bathrooms: 1
    • Main level bedrooms: 1
    Bedroom 1
    • Level: Second
    • Dimensions: 14.00 x 17.00
    Bedroom 2
    • Level: Second
    • Dimensions: 12.00 x 14.00
    Bedroom 3
    • Level: Second
    • Dimensions: 12.00 x 16.00
    Bedroom 4
    • Level: Second
    • Dimensions: 12.00 x 13.00
    Bedroom 5
    • Level: First
    • Dimensions: 14.00 x 11.00
    Dining room
    • Level: First
    • Dimensions: 12.00 x 19.00
    Family room
    • Level: First
    • Dimensions: 20.00 x 14.00
    Kitchen
    • Level: First
    • Dimensions: 12.00 x 13.00
    Living room
    • Level: First
    • Dimensions: 14.00 x 16.00
    Other
    • Level: Third
    • Dimensions: 43.00 x 32.00
    Heating
    • Gas, Baseboard, Hot Water, Steam
    Cooling
    • Central Air, Window Unit(s)
    Appliances
    • Included: Dryer, Dishwasher, Exhaust Fan, Disposal, Gas Oven, Gas Range, Gas Water Heater, Refrigerator, Range Hood, Washer
    • Laundry: Main Level
    Features
    • Attic, Breakfast Bar, Ceiling Fan(s), Den, Separate/Formal Dining Room, Entrance Foyer, Eat-in Kitchen, French Door(s)/Atrium Door(s), Separate/Formal Living Room, Home Office, Jetted Tub, Kitchen Island, Pantry, Quartz Counters, Second Kitchen, Storage, Sauna, Natural Woodwork, Window Treatments, Bedroom on Main Level, Convertible Bedroom
    • Flooring: Ceramic Tile, Hardwood, Laminate, Varies
    • Windows: Drapes, Leaded Glass, Storm Window(s), Wood Frames
    • Basement: Walk-Out Access
    • Number of fireplaces: 1
    Interior area
    • Total structure area: 3,947
    • Total interior livable area: 3,947 sqft

    Property

    Parking
    • Parking features: No Garage
    Features
    • Stories: 3
    • Patio & porch: Open, Patio, Porch, Screened
    • Exterior features: Barbecue, Concrete Driveway, Enclosed Porch, Fully Fenced, Play Structure, Porch, Patio, Private Yard, See Remarks
    • Fencing: Full
    Lot
    • Size: 0.31 Acres
    • Dimensions: 65 x 212
    • Features: Near Public Transit, Rectangular, Rectangular Lot, Residential Lot
    Details
    • Parcel number: 69.29
    • Special conditions: Standard

    Construction

    Type & style
    • Home type: SingleFamily
    • Architectural style: Victorian
    • Property subtype: Single Family Residence
    Materials
    • Spray Foam Insulation, Wood Siding
    • Foundation: Stone
    • Roof: Membrane,Rubber,Slate,Tile
    Condition
    • Resale
    • Year built: 1900

    Utilities & green energy

    • Electric: Circuit Breakers
    • Sewer: Connected
    • Water: Connected, Public
    • Utilities for property: Cable Available, High Speed Internet Available, Sewer Connected, Water Connected

    Community & neighborhood

    Security
    • Security features: Radon Mitigation System
    Location
    • Region: Ithaca

    Other

    Other facts
    • Listing terms: Cash,Conventional

    Price history

    DateEventPrice
    8/18/2025Sold$975,000$247/sqft
    Source: NYSAMLSs #R1598047 Report a problem
    5/30/2025Pending sale$975,000$247/sqft
    Source: NYSAMLSs #R1598047 Report a problem
    4/16/2025Contingent$975,000$247/sqft
    Source: NYSAMLSs #R1598047 Report a problem
    4/7/2025Listed for sale$975,000+43.5%$247/sqft
    Source: NYSAMLSs #R1598047 Report a problem
    8/5/2019Sold$679,500-2.8%$172/sqft
    Source: NYSAMLSs #IB316781 Report a problem
    5/11/2019Pending sale$699,000$177/sqft
    Source: Howard Hanna - Ithaca - Triphammer Road #316781 Report a problem
    5/1/2019Listed for sale$699,000+25.4%$177/sqft
    Source: HOWARD HANNA #316781 Report a problem
    10/29/2015Sold$557,500-3%$141/sqft
    Source: NYSAMLSs #IB302316 Report a problem
    6/3/2015Listed for sale$575,000+69.1%$146/sqft
    Source: RealtyUSA #302316 Report a problem
    7/1/2002Sold$340,000+21.4%$86/sqft
    Source: Public Record Report a problem
    11/5/1999Sold$280,000+33.3%$71/sqft
    Source: Public Record Report a problem
    5/30/1995Sold$210,000-6.6%$53/sqft
    Source: Public Record Report a problem
    7/29/1994Sold$224,900$57/sqft
    Source: Public Record Report a problem

    Public tax history

    YearProperty taxesTax assessment
    2025-- $875,000
    2024-- $875,000 +10.5%
    2023-- $792,000 +10%
    2022-- $720,000 +5.9%
    2021-- $680,000
    2020-- $680,000 +23.6%
    2019-- $550,000
    2018-- $550,000
    2017$15,444 $550,000
    2016-- $550,000 +29.4%
    2015-- $425,000
    2014-- $425,000 +6.3%
    2013-- $400,000
    2012-- $400,000
    2011-- $400,000
    2010-- $400,000
    2009-- $400,000
    2008-- $400,000 +15.9%
    2007-- $345,000
    2006-- $345,000
    2005-- $345,000 +7.8%
    2004-- $320,000
    2003-- $320,000 +14.3%
    2002-- $280,000
    2001-- $280,000
    2000-- $280,000

    Find assessor info on the county website

    Neighborhood: 14850

    Nearby schools

    GreatSchools rating
    Schools provided by the listing agent
    • Elementary: Belle Sherman
    • Middle: Boynton Middle
    • District: Ithaca

    Source: NYSAMLSs. This data may not be complete. We recommend contacting the local school district to confirm school assignments for this home.