Skip main navigation
Sold for $250,000
  • $250,000

    423 Eagle Blvd, Kingsland, GA 31548

    2beds
    1,387sqft
    Single Family Residence
    Built in 2004
    5,662 Square Feet Lot
    $255,000 Zestimate®
    $180/sqft
    $1,573 Estimated rent

    Home value

    $255,000

    $242,000 - $268,000

    $1,573/mo

    Zestimate® history
    Loading
    Loading...

    Owner options

    List your home for rent

    $1,573/mo

    Rent Zestimate®

    Find your next renter with Zillow Rental Manager. Plus, with online applications, you can quickly screen prospective tenants – for free.

    Learn more

    $1,573/mo

    Rent Zestimate®

    Refinance and save

    $2,564/mo

    Est. payment

    Refinancing to a lower rate could help reduce your monthly payments and save thousands over the life of the loan.

    See today's rates

    $2,564/mo

    Est. payment

    Explore your selling options

    Work with a Zillow partner agent

    Leverage their expertise and Zillow's premium Showcase listings to get your home seen by more buyers.

    Get started

    List with your own agent

    Get your home in front of millions of buyers by listing it on Zillow.

    Learn how to do it

    Sell it yourself

    Take full control of how buyers see your home on Zillow by listing For Sale by Owner (FSBO).

    List your home

    What's special

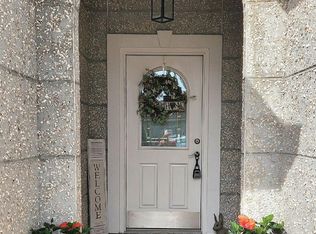
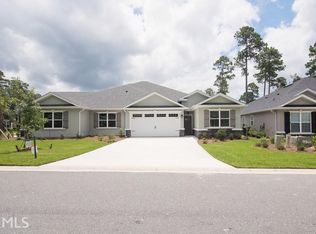
    A New HVAC system was installed October 10, 2023, New Roof is negotiable depending on Offer on this wonderful 2br/2ba single family attached home located on a 0.13 acre lot. "Brookshire Retreat is located in the Laurel Island Golf Course Community within minutes to I 95, Schools, Shopping, Kings Bay Nuclear Submarine Base and the downtown areas of Kingsland and Historic St Marys. 30-45 minute commute to Brunswick, St Simons Jekyll, Jacksonville JAX International Airport and Amelia Island. This lot is adjacent to the utility easement to the city of Kingsland which gives more space between you and the neighbor to the right. Interior has tiled and laminate flooring throughout no carpeting. The open floor plan of the kitchen, dining and great rooms have a large breakfast counter top, wall alcove, recessed lighting and a tray ceiling. The kitchen has a new french door stainless steel refrigerator with in door water and ice-maker, additional exterior temperature controlled drawer, range/oven with solid surface cook-top above stove microwave and pantry. Owner Retreat bedroom has a vaulted ceiling and a large walk-in closet with a private bath. The private bath boasts a whirlpool tub, separate tiled travertine tiled shower and double vanity. Front bedroom also has a vaulted ceiling, Additional double linen closet in the foyer for the guest bedroom. The inside laundry room leads to the finished garage with T111 siding on the walls for easy hanging and storage. There is an additional storage area that houses the water softener and hot water heater with shelving. The attic has a large area for storage that is floored and accessed by the pull down stair in the garage. There is an all season room that in winter you can keep the windows closed and open them all for the hot summer days to enjoy the incredible abundance of birds here in the Coastal Georgia Area. Master Bedroom and two Bathrooms painted with Neutral Colors prior to closing is negotiable depending on offer.

    Zillow last checked:

    Listing updated:

    Listed by:

    Linda Cook 912-552-4084,

    ERA Kings Bay Realty

    Bought with:

    Non-Member Solds Only (Outside) Non-Members Solds Only

    Non-member for solds only

    Source: Scout MLS,MLS#: 1647072

    Facts & features

    Interior

    Bedrooms & bathrooms
    • Bedrooms: 2
    • Bathrooms: 2
    • Full bathrooms: 2
    Heating
    • Central, Electric, Heat Pump
    Cooling
    • Central Air, Electric, Heat Pump
    Appliances
    • Included: Disposal, Dishwasher, Microwave, Range, Refrigerator, Water Softener
    • Laundry: Electric Dryer Hookup, Gas Dryer Hookup, In Hall, Laundry Room, Washer Hookup
    Features
    • Ceiling Fan(s), Double Vanity, High Ceilings, Pantry, Recessed Lighting, Walk-In Closet(s), Separate Shower, Split Plan, Breakfast Bar
    • Flooring: Laminate, Other, Tile
    • Doors: Storm Door(s)
    • Has basement: No
    Interior area
    • Total structure area: 1,387
    • Total interior livable area: 1,387 sqft

    Property

    Parking
    • Total spaces: 1
    • Parking features: Attached, Driveway, Garage Door Opener, Paved
    • Garage spaces: 1
    • Has uncovered spaces: Yes
    Accessibility
    • Accessibility features: Therapeutic Whirlpool
    Features
    • Patio & porch: Porch, Screened
    • Has private pool: Yes
    Lot
    • Size: 5,662 Square Feet
    • Features: Sprinklers In Front, Sprinklers In Rear
    Details
    • Parcel number: 120G 006B
    • Special conditions: Standard

    Construction

    Type & style
    • Home type: SingleFamily
    • Architectural style: Patio Home
    • Property subtype: Single Family Residence
    Materials
    • Stucco, Vinyl Siding
    • Roof: Composition
    Condition
    • As Is
    • Year built: 2004
    Details
    • Warranty included: Yes

    Utilities & green energy

    • Sewer: Public Sewer
    • Water: Public
    • Utilities for property: Underground Utilities
    Green energy
    • Energy efficient items: Doors

    Community & HOA

    Community
    • Features: Curbs
    • Security: Smoke Detector(s)
    • Subdivision: Laurel Island-Brookshire
    HOA
    • Has HOA: Yes
    • Amenities included: Picnic Area, Playground, Pool, Recreation Facilities, Tennis Court(s)
    • Services included: Maintenance Grounds
    • HOA fee: $940 annually
    • HOA name: Brookshire Retreat Property Owners
    • HOA phone: 912-228-5375
    Location
    • Region: Kingsland

    Financial & listing details

    • Price per square foot: $180/sqft
    • Tax assessed value: $223,325
    • Annual tax amount: $2,705
    • Date on market: 6/8/2024
    • Listing terms: Cash,Conventional,FHA,USDA Loan,VA Loan
    • Road surface type: Asphalt

    Price history

    DateEventPrice
    8/29/2024Sold$250,000$180/sqft
    Source: Scout MLS #1647072 Report a problem
    7/18/2024Pending sale$250,000$180/sqft
    Source: GAMLS #10315311 Report a problem
    7/11/2024Listed for sale$250,000$180/sqft
    Source: Scout MLS #1647072 Report a problem
    7/2/2024Contingent$250,000$180/sqft
    Source: GAMLS #10315311 Report a problem
    6/8/2024Listed for sale$250,000+108.5%$180/sqft
    Source: Scout MLS #1647072 Report a problem
    5/16/2013Listing removed$119,900$86/sqft
    Source: Watson Realty Corp #03274644 Report a problem
    2/1/2013Price change$119,900-3.3%$86/sqft
    Source: Watson Realty Corp #03274644 Report a problem
    8/23/2012Listed for sale$124,000+10.2%$89/sqft
    Source: Watson Realty Corporation #03274644 Report a problem
    10/14/2011Sold$112,500-26.9%$81/sqft
    Source: Public Record Report a problem
    9/15/2008Sold$153,900$111/sqft
    Source: Public Record Report a problem

    Public tax history

    YearProperty taxesTax assessment
    2025$2,705 -4.1%$89,330 +3.5%
    2024$2,822 -5.2%$86,330
    2023$2,977 +11.4%$86,330 +18.7%
    2022$2,673 +7.6%$72,729 +12.2%
    2021$2,483 +2.8%$64,806 +6.8%
    2020$2,415 +4.9%$60,692
    2019$2,303 $60,692
    2018$2,303 +1.1%$60,692 +9.6%
    2017$2,279 +6.7%$55,354 +2%
    2016$2,136 $54,286 +0%
    2015$2,136 +23.6%$54,285 +15.8%
    2014$1,728 $46,893 +0%
    2013$1,728 $46,892
    2012-- --
    2011-- --
    2010-- --
    2009-- $63,292 -4.3%
    2008-- $66,105
    2007-- $66,105 +23.5%
    2006-- $53,522
    2005-- $53,522
    Find assessor info on the county website

    Neighborhood: 31548

    Nearby schools

    GreatSchools rating
    Schools provided by the listing agent
    • Elementary: Sugarmill Elementary
    • Middle: St. Marys Middle School
    • High: Camden County

    Source: Scout MLS. This data may not be complete. We recommend contacting the local school district to confirm school assignments for this home.

    Get pre-qualified for a loan
    At Zillow Home Loans, we can pre-qualify you in as little as 5 minutes with no impact to your credit score.

    An equal housing lender. NMLS #10287.

    Sell for more on Zillow
    Get a Zillow Showcase℠ listing at no additional cost and you could sell for .
    $255,000
    2% more
    +$5,100
    With Zillow Showcase(estimated)
    $260,100