Skip main navigation
Off market
  • $234,100

    423 Eastlawn Ave, Saint Robert, MO 65584

    4beds
    1,472sqft
    SingleFamily
    Built in 2005
    8,712 Square Feet Lot
    $234,100 Zestimate®
    $159/sqft
    $1,963 Estimated rent

    Home value

    $234,100

    $218,000 - $248,000

    $1,963/mo

    Zestimate® history
    Loading
    Loading...

    Owner options

    List your home for rent

    $1,963/mo

    Rent Zestimate®

    Find your next renter with Zillow Rental Manager. Plus, with online applications, you can quickly screen prospective tenants – for free.

    Learn more

    $1,963/mo

    Rent Zestimate®

    Refinance and save

    $1,109/mo

    Est. payment

    Refinancing to a lower rate could help reduce your monthly payments and save thousands over the life of the loan.

    See today's rates

    $1,109/mo

    Est. payment

    Explore your selling options

    Work with a Zillow partner agent

    Leverage their expertise and Zillow's premium Showcase listings to get your home seen by more buyers.

    Get started

    List with your own agent

    Get your home in front of millions of buyers by listing it on Zillow.

    Learn how to do it

    Sell it yourself

    Take full control of how buyers see your home on Zillow by listing For Sale by Owner (FSBO).

    List your home

    What's special

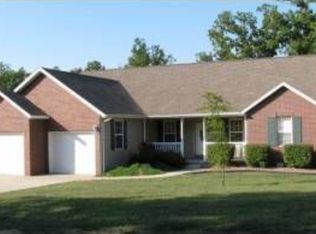
    Beautiful 5 bedroom 3 bath, Very spacious with 3000 square feet in a newer St Robert Neighborhood just blocks away from Freedom Elementary School and Drury College- Located five minutes from the front gate and close to everything. Large kitchen with breakfast bar and lots of cabinet space. Family time can be spent in the very large basement great room or cozy living room with fire place and vaulted ceilings. Choose privacy from four bed rooms located on multiple floors, two of which have very large walk-in closets. Three full bathrooms provide multiple sinks, showers or a large jetted bathtub in the master bath. There is a large room perfect for a home office or play room and space is never a problem with a shelved utility room for storage. Oversize 2 car garage or 3 outside parking spaces. Outdoor living is in the large back yard with trees or on one of two large decks attached to the kitchen area or the basement. The back yard has a chain link fence.

    This property is not currently displayed as for sale or rent on Zillow. This may be different from what's on other websites or public sources.

    Facts & features

    Interior

    Bedrooms & bathrooms
    • Bedrooms: 4
    • Bathrooms: 3
    • Full bathrooms: 3
    Heating
    • Heat pump, Electric
    Cooling
    • Central
    Appliances
    • Included: Dishwasher, Garbage disposal, Microwave, Range / Oven, Refrigerator
    Features
    • Basement: Basement (not specified)
    • Has fireplace: Yes
    Interior area
    • Total interior livable area: 1,472 sqft

    Property

    Parking
    • Parking features: Garage - Attached
    Lot
    • Size: 8,712 Square Feet
    Details
    • Parcel number: 108027000004023010

    Construction

    Type & style
    • Home type: SingleFamily
    Materials
    • Frame
    Condition
    • Year built: 2005

    Utilities & green energy

    • Sewer: Public

    Community & HOA

    Location
    • Region: Saint Robert

    Financial & listing details

    • Price per square foot: $159/sqft
    • Tax assessed value: $40,943
    • Annual tax amount: $1,522

    Price history

    DateEventPrice
    9/12/2017Listing removed$184,900$126/sqft
    Source: RE Fort Leonard Wood #17054504 Report a problem
    7/7/2017Listed for sale$184,900$126/sqft
    Source: RE Fort Leonard Wood #17054504 Report a problem
    3/9/2012Sold--
    Source: MARIS #905080 Report a problem
    6/15/2011Sold--
    Source: Public Record Report a problem

    Public tax history

    YearProperty taxesTax assessment
    2025$1,522 +5.2%$40,943 +11.6%
    2024$1,447 +2.7%$36,702
    2023$1,409 +0.8%$36,702
    2022$1,398 +1.2%$36,702 +14.5%
    2021$1,382 +1.5%$32,055
    2020$1,361 $32,055 -9%
    2019-- $35,226
    2018$1,360 +5.5%$35,226 +9.9%
    2017$1,289 $32,055 -9%
    2016$1,289 $35,230
    2015$1,289 +0.3%$35,230
    2014$1,284 +1.2%$35,230
    2010$1,269 $35,230
    Find assessor info on the county website

    Neighborhood: 65584

    Nearby schools

    GreatSchools rating
    Schools provided by the listing agent
    • Elementary: Waynesville R-VI
    • Middle: Waynesville Middle
    • High: Waynesville Sr. High
    • District: Waynesville R-VI

    Source: The MLS. This data may not be complete. We recommend contacting the local school district to confirm school assignments for this home.

    Get pre-qualified for a loan
    At Zillow Home Loans, we can pre-qualify you in as little as 5 minutes with no impact to your credit score.

    An equal housing lender. NMLS #10287.

    Sell for more on Zillow
    Get a Zillow Showcase℠ listing at no additional cost and you could sell for .
    $234,100
    2% more
    +$4,682
    With Zillow Showcase(estimated)
    $238,782
