Rarely seen on the Market, builders model townhouse in desirable gated River Oaks Reserve. This 3 bedroom 2.5 bath 2 car garage townhouse has been loving cared for by one owner. Downstairs boasts a beautiful modern kitchen with granite counters and stainless steel appliances. Across from kitchen is the dining area which flows into the spacious living area, which has new wood look tile flooring and screened in lanai with conservation view. The roomy master bedroom in downstairs with same conservation view. The en-suite has a large soaker tub, separate shower and plenty of counter space with dual sinks and lots of storage. The walk-in closet has built-in closet organizer for optimal storage. A half bath is also downstairs for guest use. The upstairs has a large game room with new Luxury vinyl that fits a full size pool table! Upstairs you will find 2 bedrooms, with walk-in closets. Both upstairs closets also have closet organizers to maximize storage. The 2nd bathroom is spacious with a soaker tub/shower. This gated community has a playground and pool for residents. New Roof 2023 and A/C 2020. 2car garage door insulated to keep the heat at bay. Schedule a private showing today. Room Feature: Linen Closet In Bath (Primary Bedroom).
Sold for $455,000
$455,000
423 EVENING SKY DRIVE, OVIEDO, FL 32765
3beds
2,115sqft
Townhouse
Built in 2010
2,327 Square Feet Lot
$416,600 Zestimate®
$215/sqft
$2,592 Estimated rent
Home value
$416,600
$396,000 - $437,000
$2,592/mo
Zestimate® history
Owner options
List your home for rent
$2,592/mo
Rent Zestimate®
Find your next renter with Zillow Rental Manager. Plus, with online applications, you can quickly screen prospective tenants – for free.
$2,592/mo
Rent Zestimate®
Refinance and save
$3,370/mo
Est. payment
Refinancing to a lower rate could help reduce your monthly payments and save thousands over the life of the loan.
$3,370/mo
Est. payment
Explore your selling options
Work with a Zillow partner agent
Leverage their expertise and Zillow's premium Showcase listings to get your home seen by more buyers.
Get startedList with your own agent
Get your home in front of millions of buyers by listing it on Zillow.
Learn how to do itSell it yourself
Take full control of how buyers see your home on Zillow by listing For Sale by Owner (FSBO).
List your homeWhat's special
Zillow last checked:
Listing updated:
Listed by:
Petronilla Fahnestock 407-718-4065,
CHARLES RUTENBERG REALTY ORLANDO 407-622-2122
Bought with:
Mari Gomez, 3396286
CHARLES RUTENBERG REALTY ORLANDO
Source: Stellar MLS,MLS#: O6162208 Originating MLS: Orlando Regional
Originating MLS: Orlando Regional
Facts & features
Interior
Bedrooms & bathrooms
- Bedrooms: 3
- Bathrooms: 3
- Full bathrooms: 2
- 1/2 bathrooms: 1
Rooms
- Room types: Bonus Room, Utility Room
Primary bedroom
- Features: Dual Sinks, En Suite Bathroom, Garden Bath, Tall Countertops, Tub with Separate Shower Stall, Walk-In Closet(s)
- Level: First
- Dimensions: 16x14
Bedroom 2
- Features: Walk-In Closet(s)
- Level: Second
- Dimensions: 15x10
Bedroom 3
- Features: Walk-In Closet(s)
- Level: Second
- Dimensions: 14x10
Bathroom 3
- Features: Tall Countertops
- Level: Second
Bonus room
- Features: Built-in Closet
- Level: Second
- Dimensions: 22x16
Dining room
- Level: First
- Dimensions: 12x7
Kitchen
- Features: Granite Counters, Kitchen Island, Pantry
- Level: First
- Dimensions: 15x10
Living room
- Level: First
- Dimensions: 15x15
Heating
- Central
Cooling
- Central Air
Appliances
- Included: Dishwasher, Disposal, Dryer, Electric Water Heater, Microwave, Range, Refrigerator, Washer
- Laundry: Inside, In Kitchen
Features
- Ceiling Fan(s), High Ceilings, L Dining, Primary Bedroom Main Floor, Open Floorplan, Stone Counters, Walk-In Closet(s)
- Flooring: Carpet, Ceramic Tile, Luxury Vinyl
- Doors: Sliding Doors
- Windows: Shades, Window Treatments
- Has fireplace: No
Interior area
- Total structure area: 2,650
- Total interior livable area: 2,115 sqft
Property
Parking
- Total spaces: 2
- Parking features: Driveway, Garage Door Opener
- Attached garage spaces: 2
- Has uncovered spaces: Yes
Features
- Levels: Two
- Stories: 2
- Patio & porch: Covered, Front Porch, Rear Porch, Screened
- Has view: Yes
- View description: Park/Greenbelt, Trees/Woods
- Waterfront features: Pond Access
Lot
- Size: 2,327 Square Feet
- Features: Conservation Area, Cul-De-Sac, Landscaped
- Residential vegetation: Trees/Landscaped
Details
- Parcel number: 13213150800000080
- Zoning: PUD
- Special conditions: None
Construction
Type & style
- Home type: Townhouse
- Architectural style: Florida
- Property subtype: Townhouse
Materials
- Block, Stucco
- Foundation: Slab
- Roof: Shingle
Condition
- New construction: No
- Year built: 2010
Utilities & green energy
- Sewer: Public Sewer
- Water: Public
- Utilities for property: Cable Available, Electricity Connected, Public, Water Connected
Community & HOA
Community
- Features: Association Recreation - Owned, Gated Community - No Guard, Playground, Pool
- Pet fee: $0 monthly
- Subdivision: RIVER OAKS RESERVE PH 2
HOA
- Has HOA: Yes
- Services included: Common Area Taxes, Community Pool, Maintenance Structure, Maintenance Grounds, Trash
- HOA fee: $325 monthly
- HOA name: Jessica Jaremback
- HOA phone: 407-358-6696
Location
- Region: Oviedo
Financial & listing details
- Price per square foot: $215/sqft
- Tax assessed value: $394,082
- Annual tax amount: $2,417
- Date on market: 12/6/2023
- Cumulative days on market: 57 days
- Listing terms: Cash,Conventional,FHA,VA Loan
- Ownership: Fee Simple
- Total actual rent: 0
- Electric utility on property: Yes
- Road surface type: Paved, Asphalt
Price history
| Date | Event | Price |
|---|---|---|
| 6/6/2024 | Listing removed | -- |
Source: Stellar MLS #O6209079 Report a problem | ||
| 5/28/2024 | Listed for rent | $2,600$1/sqft |
Source: Stellar MLS #O6209079 Report a problem | ||
| 3/7/2024 | Sold | $455,000-2.2%$215/sqft |
Source:  Stellar MLS #O6162208 Report a problem Stellar MLS #O6162208 Report a problem | ||
| 2/2/2024 | Pending sale | $465,000$220/sqft |
Source: Stellar MLS #O6162208 Report a problem | ||
| 12/6/2023 | Listed for sale | $465,000+163.5%$220/sqft |
Source: Stellar MLS #O6162208 Report a problem | ||
| 6/7/2011 | Sold | $176,500-9.9%$83/sqft |
Source: Public Record Report a problem | ||
| 12/17/2010 | Sold | $196,000$93/sqft |
Source: Public Record Report a problem | ||
Public tax history
| Year | Property taxes | Tax assessment |
|---|---|---|
| 2025 | $6,646 +4.9% | $394,082 +2% |
| 2024 | $6,337 +166% | $386,223 +101.9% |
| 2023 | $2,383 +3.2% | $191,336 +3% |
| 2022 | $2,310 +0.8% | $185,763 +3% |
| 2021 | $2,292 +1% | $180,352 +1.4% |
| 2020 | $2,269 +1.5% | $177,862 +2.3% |
| 2019 | $2,235 | $173,863 +1.9% |
| 2018 | $2,235 +1.2% | $170,621 +2.1% |
| 2017 | $2,210 +2.5% | $167,112 +1.4% |
| 2016 | $2,155 -3.6% | $164,821 +1.4% |
| 2015 | $2,235 | $162,537 +0.8% |
| 2014 | $2,235 -0.4% | $161,247 +1.5% |
| 2013 | $2,245 +6.3% | $158,864 +1.7% |
| 2012 | $2,111 -31.1% | $156,208 -6.9% |
| 2011 | $3,065 +878.9% | $167,755 +886.8% |
| 2010 | $313 +0.5% | $17,000 |
| 2009 | $311 -32.1% | $17,000 -34.3% |
| 2008 | $458 +21% | $25,880 |
| 2007 | $379 | -- |
Find assessor info on the county website
Neighborhood: 32765
Nearby homes
- $410,5003 bd2 ba2.2k sqft429 Evening Sky Dr, Oviedo, FL 32765Off Market
- $399,8003 bd2 ba2.1k sqft417 Evening Sky Dr, Oviedo, FL 32765Off Market
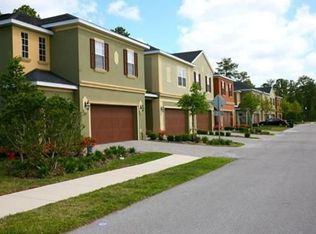
- $412,8004 bd3 ba2k sqft411 Evening Sky Dr, Oviedo, FL 32765Off Market

- $425,0004 bd3 ba2k sqft435 Evening Sky Dr, Oviedo, FL 32765Sold
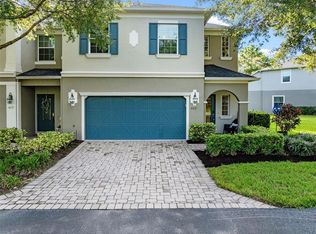
- $399,0004 bd2 ba2k sqft405 Evening Sky Dr, Oviedo, FL 32765Off Market
- $418,3004 bd3 ba2k sqft441 Evening Sky Dr, Oviedo, FL 32765Off Market
- $431,4003 bd4 ba2.6k sqft399 Evening Sky Dr, Oviedo, FL 32765Off Market
- $408,0003 bd2 ba2.1k sqft447 Evening Sky Dr, Oviedo, FL 32765Off Market
Nearby schools
GreatSchools rating
- 9/10Partin Elementary SchoolGrades: PK-5Distance: 1.6 mi
- 9/10Jackson Heights Middle SchoolGrades: 6-8Distance: 1.2 mi
- 8/10Hagerty High SchoolGrades: 9-12Distance: 2.7 mi
Schools provided by the listing agent
- Elementary: Partin Elementary
- Middle: Jackson Heights Middle
- High: Hagerty High
Source: Stellar MLS. This data may not be complete. We recommend contacting the local school district to confirm school assignments for this home.
Get a cash offer in 3 minutes
Find out how much your home could sell for in as little as 3 minutes with a no-obligation cash offer.
Estimated market value
$416,600
Get a cash offer in 3 minutes
Find out how much your home could sell for in as little as 3 minutes with a no-obligation cash offer.
Estimated market value
$416,600
- Florida
- Seminole County
- Oviedo
- 32765
- 423 EVENING SKY DRIVE
Nearby cities
Nearby zip codes
Other Oviedo Topics
