This newly renovated Tri-Split style home is located in the South Forest Estates community. No HOA. A one-car attached garage, and 2-driveways. 4-bedrooms/2-full baths and loads of updates. New features include New Roof in 2026, new HVAC, beautiful porcelain and granite countertops, new electrical, plumbing, windows, and 40 ft. storage shed! This home is like new and sits on a large level lot. A great home, at a great price for any family! Schedule your private showing today!
Sold for $270,000
$270,000
423 Fairmont Dr, Greenville, SC 29605
4beds
1,597sqft
Single Family Residence
Built in ----
0.32 Acres Lot
$270,100 Zestimate®
$169/sqft
$1,655 Estimated rent
Home value
$270,100
$257,000 - $284,000
$1,655/mo
Zestimate® history
Owner options
List your home for rent
$1,655/mo
Rent Zestimate®
Find your next renter with Zillow Rental Manager. Plus, with online applications, you can quickly screen prospective tenants – for free.
$1,655/mo
Rent Zestimate®
Refinance and save
$1,587/mo
Est. payment
Refinancing to a lower rate could help reduce your monthly payments and save thousands over the life of the loan.
$1,587/mo
Est. payment
Explore your selling options
Work with a Zillow partner agent
Leverage their expertise and Zillow's premium Showcase listings to get your home seen by more buyers.
Get startedList with your own agent
Get your home in front of millions of buyers by listing it on Zillow.
Learn how to do itSell it yourself
Take full control of how buyers see your home on Zillow by listing For Sale by Owner (FSBO).
List your homeWhat's special
New electricalLarge level lotOne-car attached garageGranite countertops
Zillow last checked:
Listing updated:
Listed by:
Marie Graziano 864-770-5640,
Open House Realty, LLC
Bought with:
Stacy Metzger, 140158
Chucktown Homes Team by LPT
Source: WUMLS,MLS#: 20297552 Originating MLS: Western Upstate Association of Realtors
Originating MLS: Western Upstate Association of RealtorsFacts & features
Interior
Bedrooms & bathrooms
- Bedrooms: 4
- Bathrooms: 2
- Full bathrooms: 2
Rooms
- Room types: Laundry
Primary bedroom
- Level: Upper
- Dimensions: 11x14
Bedroom 2
- Level: Upper
- Dimensions: 11x12
Bedroom 3
- Level: Upper
- Dimensions: 11x11
Bedroom 4
- Level: Upper
- Dimensions: 11x11
Den
- Level: Lower
- Dimensions: 12x14
Dining room
- Level: Main
- Dimensions: 11x11
Kitchen
- Level: Main
- Dimensions: 11x13
Laundry
- Level: Lower
- Dimensions: 8x10
Living room
- Level: Main
- Dimensions: 12x19
Heating
- Forced Air, Natural Gas
Cooling
- Central Air, Electric, Forced Air
Appliances
- Included: See Remarks
Features
- Ceiling Fan(s), Granite Counters, Smooth Ceilings, Cable TV, Upper Level Primary
- Flooring: Luxury Vinyl, Luxury VinylTile, Tile
- Windows: Insulated Windows
- Basement: Finished,Heated,Interior Entry,Walk-Out Access
Interior area
- Total structure area: 1,848
- Total interior livable area: 1,597 sqft
- Finished area above ground: 1,597
- Finished area below ground: 330
Property
Parking
- Total spaces: 1
- Parking features: Attached, Garage, Driveway, Other
- Attached garage spaces: 1
Features
- Levels: Multi/Split
- Patio & porch: Patio
- Exterior features: Patio
- Waterfront features: None
Lot
- Size: 0.32 Acres
- Features: Level, Outside City Limits, Other, Subdivision, See Remarks, Trees
Details
- Parcel number: 0378.0003067.00
Construction
Type & style
- Home type: SingleFamily
- Architectural style: Other,See Remarks,Split Level
- Property subtype: Single Family Residence
Materials
- Brick, Wood Siding
- Foundation: Basement
- Roof: Composition,Shingle
Utilities & green energy
- Sewer: Public Sewer
- Water: Public
- Utilities for property: Electricity Available, Natural Gas Available, Sewer Available, Water Available, Cable Available
Community & HOA
Community
- Subdivision: Other
HOA
- Has HOA: No
- Services included: None
Location
- Region: Greenville
Financial & listing details
- Price per square foot: $169/sqft
- Tax assessed value: $83,860
- Annual tax amount: $2,151
- Date on market: 2/19/2026
- Cumulative days on market: 74 days
- Listing agreement: Exclusive Right To Sell
Price history
| Date | Event | Price |
|---|---|---|
| 4/30/2026 | Sold | $270,000+0.9%$169/sqft |
Source:  WUMLS #20297552 Report a problem WUMLS #20297552 Report a problem | ||
| 4/9/2026 | Contingent | $267,500$168/sqft |
Source:  Greater Greenville AOR #1582038 Report a problem Greater Greenville AOR #1582038 Report a problem | ||
| 3/26/2026 | Price change | $267,500-0.9%$168/sqft |
Source: Greater Greenville AOR #1582038 Report a problem | ||
| 3/11/2026 | Price change | $270,000-1.8%$169/sqft |
Source: Greater Greenville AOR #1582038 Report a problem | ||
| 3/4/2026 | Price change | $275,000-4.8%$172/sqft |
Source: Greater Greenville AOR #1582038 Report a problem | ||
| 2/25/2026 | Price change | $289,000-3.6%$181/sqft |
Source: Greater Greenville AOR #1582038 Report a problem | ||
| 2/17/2026 | Listed for sale | $299,900+87.4%$188/sqft |
Source: Greater Greenville AOR #1582038 Report a problem | ||
| 8/15/2025 | Sold | $160,000+128.6%$100/sqft |
Source: Greater Greenville AOR #1564265 Report a problem | ||
| 12/28/2021 | Sold | $70,000$44/sqft |
Source: Public Record Report a problem | ||
Public tax history
| Year | Property taxes | Tax assessment |
|---|---|---|
| 2024 | $2,069 -0.2% | $83,860 |
| 2023 | $2,074 +4.2% | $83,860 |
| 2022 | $1,991 +1.9% | $83,860 |
| 2021 | $1,953 -6.9% | $83,860 -0.9% |
| 2020 | $2,098 +115.8% | $84,650 |
| 2019 | $972 +7% | $84,650 |
| 2018 | $909 | $84,650 +2397.1% |
| 2017 | $909 | $3,390 -96% |
| 2016 | $909 +3.5% | $84,650 |
| 2015 | $878 +0.1% | $84,650 -15.2% |
| 2014 | $877 -10.4% | $99,874 |
| 2013 | $979 +2% | $99,874 |
| 2012 | $959 +0.4% | -- |
| 2011 | $955 | -- |
| 2010 | $955 | -- |
| 2009 | -- | -- |
| 2008 | -- | -- |
| 2007 | -- | -- |
| 2006 | -- | -- |
| 2005 | -- | -- |
| 2004 | -- | -- |
| 2003 | -- | -- |
| 2002 | -- | -- |
| 2001 | -- | -- |
| 2000 | -- | -- |
Find assessor info on the county website
Neighborhood: 29605
Nearby homes
- $219,8003 bd2 ba1.1k sqft425 Fairmont Dr, Greenville, SC 29605Off Market
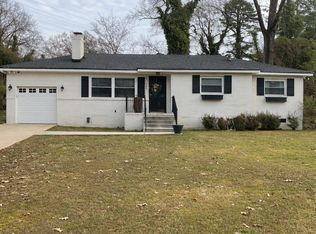
- $239,5003 bd2 ba1.6k sqft421 Fairmont Dr, Greenville, SC 29605Off Market
- $185,1003 bd1 ba1.2k sqft424 Fairmont Dr, Greenville, SC 29605Off Market
- $189,7003 bd1 ba1k sqft110 S Estate Dr, Greenville, SC 29605Off Market
- $201,9003 bd1 ba1.1k sqft427 Fairmont Dr, Greenville, SC 29605Off Market
- $320,0003 bd2 ba1.9k sqft422 Fairmont Dr, Greenville, SC 29605Sold
- $175,0002 bd1 ba928 sqft112 S Estate Dr, Greenville, SC 29605Off Market
- $225,9003 bd1 ba1.2k sqft419 Fairmont Dr, Greenville, SC 29605Off Market
Nearby schools
GreatSchools rating
- 4/10Grove Elementary SchoolGrades: K-5Distance: 2.6 mi
- 5/10Hughes Academy Of Science And TechnologyGrades: 6-8Distance: 2 mi
- 3/10Southside High SchoolGrades: 9-12Distance: 1.7 mi
Schools provided by the listing agent
- Elementary: Grove Elementary
- Middle: Hughes
- High: Southside
Source: WUMLS. This data may not be complete. We recommend contacting the local school district to confirm school assignments for this home.
Get a cash offer in 3 minutes
Find out how much your home could sell for in as little as 3 minutes with a no-obligation cash offer.
Estimated market value
$270,100
Get a cash offer in 3 minutes
Find out how much your home could sell for in as little as 3 minutes with a no-obligation cash offer.
Estimated market value
$270,100
- South Carolina
- Greenville County
- Greenville
- 29605
- 423 Fairmont Dr
Nearby cities
Nearby neighborhoods
Nearby zip codes
Other Greenville Topics
