Skip main navigation
Sold for $415,000
  • $415,000

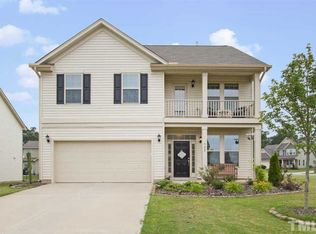
    423 Fairway Dr, Mebane, NC 27302

    3beds
    2,247sqft
    Single Family Residence
    Built in 2018
    8,712 Square Feet Lot
    $411,500 Zestimate®
    $185/sqft
    $2,138 Estimated rent

    Home value

    $411,500

    $391,000 - $432,000

    $2,138/mo

    Zestimate® history
    Loading
    Loading...

    Owner options

    List your home for rent

    $2,138/mo

    Rent Zestimate®

    Find your next renter with Zillow Rental Manager. Plus, with online applications, you can quickly screen prospective tenants – for free.

    Learn more

    $2,138/mo

    Rent Zestimate®

    Refinance and save

    $2,681/mo

    Est. payment

    Refinancing to a lower rate could help reduce your monthly payments and save thousands over the life of the loan.

    See today's rates

    $2,681/mo

    Est. payment

    Explore your selling options

    Work with a Zillow partner agent

    Leverage their expertise and Zillow's premium Showcase listings to get your home seen by more buyers.

    Get started

    List with your own agent

    Get your home in front of millions of buyers by listing it on Zillow.

    Learn how to do it

    Sell it yourself

    Take full control of how buyers see your home on Zillow by listing For Sale by Owner (FSBO).

    List your home

    What's special

    Just minutes from Downtown Mebane, Tanger Outlets, Lake Michael, restaurants, shopping, entertainment, and easy access to I-40/I-85, this stunning home offers the perfect combination of comfort, style, and location. Step inside to discover a bright, open floor plan featuring luxury LVP flooring, fresh paint, crown molding throughout the main level and primary suite, upgraded fixtures, abundant storage, and a gas fireplace with an extended stone surround. The formal dining room provides an elegant space for gatherings, while the massive kitchen is sure to impress with granite countertops, a large center island, spacious pantry, and seamless access to the extended patio and fully fenced backyard, making indoor and outdoor entertaining effortless. Upstairs, you'll find a spacious bonus loft that can serve as a second living area, media room, playroom, or home office. The staircase and entire second floor feature brand-new carpet, adding a fresh and move-in-ready feel. The oversized primary suite offers a private retreat with a luxurious bath and large walk-in closet, while additional bedrooms provide plenty of space for family, guests, or hobbies. Outside, enjoy the privacy of a fully fenced backyard, perfect for pets, play, gardening, or relaxing evenings with friends and family. With extensive upgrades, flexible living spaces, and an unbeatable location, this exceptional Mebane home truly stands out from the competition and won't last long!

    Zillow last checked:

    Listing updated:

    Listed by:

    Julian Jahoo 919-302-2403,

    LPT Realty, LLC

    Bought with:

    Lauren Elinski, 325894

    ELM REALTY LLC

    Source: Doorify MLS,MLS#: 10175800MLS Logo

    Facts & features

    Interior

    Bedrooms & bathrooms
    • Bedrooms: 3
    • Bathrooms: 3
    • Full bathrooms: 2
    • 1/2 bathrooms: 1
    Primary bedroom
    • Level: Second
    • Area: 257.6 Square Feet
    • Dimensions: 16.1 x 16.0
    Bedroom 2
    • Level: Second
    • Area: 190.97 Square Feet
    • Dimensions: 16.9 x 11.3
    Bedroom 3
    • Level: Second
    • Area: 144.72 Square Feet
    • Dimensions: 13.4 x 10.8
    Breakfast room
    • Level: Main
    • Area: 116.1 Square Feet
    • Dimensions: 12.9 x 9.0
    Dining room
    • Level: Main
    • Area: 129.47 Square Feet
    • Dimensions: 12.1 x 10.7
    Other
    • Level: Main
    • Area: 47.3 Square Feet
    • Dimensions: 11.0 x 4.3
    Family room
    • Level: Main
    • Area: 278 Square Feet
    • Dimensions: 20.0 x 13.9
    Kitchen
    • Level: Main
    • Area: 139.32 Square Feet
    • Dimensions: 12.9 x 10.8
    Laundry
    • Level: Second
    • Area: 44.8 Square Feet
    • Dimensions: 7.0 x 6.4
    Loft
    • Level: Second
    • Area: 214.5 Square Feet
    • Dimensions: 19.5 x 11.0
    Other
    • Description: Garage
    • Level: Main
    • Area: 382.2 Square Feet
    • Dimensions: 19.6 x 19.5
    Heating
    • None
    Cooling
    • Central Air, Ceiling Fan(s)
    Appliances
    • Included: Dryer, Dishwasher, Range, Washer
    • Laundry: Laundry Room, Upper Level
    Features
    • Ceiling Fan(s), Double Vanity, Entrance Foyer, Eat-in Kitchen, Granite Counters, Kitchen Island, Pantry, Smart Thermostat, Walk-In Closet(s), Separate Shower, Smooth Ceilings
    • Flooring: Carpet, Luxury Vinyl
    • Windows: Insulated Windows
    • Common walls with other units/homes: No Common Walls
    Interior area
    • Total structure area: 2,247
    • Total interior livable area: 2,247 sqft
    • Finished area above ground: 2,247
    • Finished area below ground: 0

    Property

    Parking
    • Total spaces: 6
    • Parking features: Attached, Driveway, Garage Faces Front, Garage Door Opener
    • Garage spaces: 2
    • Uncovered spaces: 4
    Accessibility
    • Accessibility features: Level Flooring
    Features
    • Levels: Two
    • Stories: 2
    • Patio & porch: Patio, Porch
    • Exterior features: Garden, Private Yard, Rain Gutters, Fenced Yard
    • Fencing: Back Yard
    Lot
    • Size: 8,712 Square Feet
    • Features: Back Yard, Corner Lot, Garden, Landscaped, Level
    Details
    • Parcel number: 174198
    • Zoning: Res
    • Special conditions: Standard

    Construction

    Type & style
    • Home type: SingleFamily
    • Architectural style: Traditional,Transitional
    • Property subtype: Single Family Residence
    Materials
    • Vinyl Siding
    • Foundation: Slab
    • Roof: Shingle
    Condition
    • New construction: No
    • Year built: 2018
    • Major remodel year: 2018
    Details
    • Builder name: Dan Ryan Builders

    Utilities & green energy

    • Sewer: Public Sewer
    • Water: Public
    • Utilities for property: Cable Available, Cable Connected, Natural Gas Connected, Sewer Connected, Water Connected

    Community & HOA

    Community
    • Features: Playground, Pool
    • Security: Prewired
    • Subdivision: Arrowhead
    HOA
    • Has HOA: Yes
    • Amenities included: Playground, Pool
    • Services included: Unknown
    • HOA fee: $124 quarterly
    • HOA name: Arrowhead Greens HOA
    • HOA phone: 919-790-8000
    Location
    • Region: Mebane

    Financial & listing details

    • Price per square foot: $185/sqft
    • Tax assessed value: $427,781
    • Annual tax amount: $3,696
    • Date on market: 6/23/2026
    • Listing agreement: Exclusive Right To Sell
    • Listing terms: Cash,Conventional
    • Road surface type: Concrete

    Price history

    DateEventPrice
    8/11/2026Sold$415,000$185/sqft
    Source: Doorify MLS #10175800 Report a problem
    6/29/2026Pending sale$415,000$185/sqft
    Source: Doorify MLS #10175800 Report a problem
    6/23/2026Listed for sale$415,000+9.8%$185/sqft
    Source: Doorify MLS #10175800 Report a problem
    12/21/2021Sold$378,000+5%$168/sqft
    Source: Public Record Report a problem
    11/15/2021Pending sale$359,999$160/sqft
    Source: Doorify MLS #2418817 Report a problem
    11/12/2021Listed for sale$359,999+40.6%$160/sqft
    Source: Doorify MLS #2418817 Report a problem
    4/2/2018Sold$256,000$114/sqft
    Source: Public Record Report a problem

    Public tax history

    YearProperty taxesTax assessment
    2025$3,696 +3%$427,781
    2024$3,589 +4.6%$427,781
    2023$3,431 +34.6%$427,781 +88%
    2022$2,548 -0.9%$227,500
    2021$2,571 -0.4%$227,500
    2020$2,581 -0.5%$227,500
    2019$2,594 $227,500 +468.8%
    2018-- $40,000
    Find assessor info on the county website

    Neighborhood: 27302

    Nearby schools

    GreatSchools rating
    Schools provided by the listing agent
    • Elementary: Alamance Burlington - South Mebane Elementary
    • Middle: Alamance Burlington - Hawfields Middle
    • High: Alamance Burlington - Southeast Alamance High School

    Source: Doorify MLS. This data may not be complete. We recommend contacting the local school district to confirm school assignments for this home.

    Get a cash offer in 3 minutes
    Find out how much your home could sell for in as little as 3 minutes with a no-obligation cash offer.
    Estimated market value

    $411,500

    Get a cash offer in 3 minutes
    Find out how much your home could sell for in as little as 3 minutes with a no-obligation cash offer.
    Estimated market value

    $411,500