From the moment you arrive, the winding approach and serene wooded surroundings create a sense of peace and privacy. Tucked within 2.27 wooded acres in Chester Township, this custom 4-bedroom, 3-bath home blends classic elegance, modern comfort and nature. Soaring cathedral ceilings and expansive windows fill the home with natural light, while the walk-out lower level creates a seamless connection to the tranquil outdoor setting. The unfinished basement offers a blank canvas to create additional living space tailored to your vision — that also includes a tornado shelter space for added security. 2026 improvements include new carpet, whole-home interior paint, freshly re-graveled driveway, updated decks and landscaping and a new patio door — enhancing both beauty and functionality throughout. For added peace of mind, the home has also undergone professional air quality testing, remediation and a transferable warranty. The attic has a temperature-controlled attic fan, and a natural drain installed around the home’s foundation. Whether enjoying quiet time with family surrounded by nature or hosting gatherings with friends, this enchanting property offers peaceful living in a private wooded retreat.
Sold for $660,000
$660,000
423 Falcon Hill Way, Wilmington, OH 45177
4beds
2,926sqft
Single Family Residence
Built in 2014
2.27 Acres Lot
$660,200 Zestimate®
$226/sqft
$3,771 Estimated rent
Home value
$660,200
$627,000 - $693,000
$3,771/mo
Zestimate® history
Owner options
List your home for rent
$3,771/mo
Rent Zestimate®
Find your next renter with Zillow Rental Manager. Plus, with online applications, you can quickly screen prospective tenants – for free.
$3,771/mo
Rent Zestimate®
Refinance and save
$4,140/mo
Est. payment
Refinancing to a lower rate could help reduce your monthly payments and save thousands over the life of the loan.
$4,140/mo
Est. payment
Explore your selling options
Work with a Zillow partner agent
Leverage their expertise and Zillow's premium Showcase listings to get your home seen by more buyers.
Get startedList with your own agent
Get your home in front of millions of buyers by listing it on Zillow.
Learn how to do itSell it yourself
Take full control of how buyers see your home on Zillow by listing For Sale by Owner (FSBO).
List your homeWhat's special
New patio doorWhole-home interior paintUpdated decks and landscapingSoaring cathedral ceilingsFreshly re-graveled drivewayWinding approachSerene wooded surroundings
Zillow last checked:
Listing updated:
Listed by:
Tracy Stafford (937)433-1776,
Howard Hanna Real Estate Serv
Bought with:
Katie Slone, 2015005408
Howard Hanna Real Estate Serv
Source: DABR MLS,MLS#: 957655 Originating MLS: Dayton Area Board of REALTORS
Originating MLS: Dayton Area Board of REALTORSFacts & features
Interior
Bedrooms & bathrooms
- Bedrooms: 4
- Bathrooms: 3
- Full bathrooms: 2
- 1/2 bathrooms: 1
- Main level bathrooms: 2
Primary bedroom
- Level: Main
- Dimensions: 18 x 15
Bedroom
- Level: Second
- Dimensions: 12 x 10
Bedroom
- Level: Second
- Dimensions: 12 x 14
Bedroom
- Level: Second
- Dimensions: 12 x 14
Breakfast room nook
- Level: Main
- Dimensions: 14 x 9
Dining room
- Level: Main
- Dimensions: 15 x 11
Entry foyer
- Level: Main
- Dimensions: 10 x 7
Kitchen
- Level: Main
- Dimensions: 14 x 12
Laundry
- Level: Main
- Dimensions: 11 x 8
Living room
- Level: Main
- Dimensions: 19 x 16
Heating
- Electric
Cooling
- Central Air
Appliances
- Included: Dryer, Dishwasher, Microwave, Range, Refrigerator, Washer, Electric Water Heater
Features
- Ceiling Fan(s), Cathedral Ceiling(s), Jetted Tub, Marble Counters, Walk-In Closet(s)
- Basement: Unfinished,Walk-Out Access
- Number of fireplaces: 1
- Fireplace features: One, Wood Burning
Interior area
- Total structure area: 2,926
- Total interior livable area: 2,926 sqft
Property
Parking
- Total spaces: 2
- Parking features: Attached, Garage, Two Car Garage
- Attached garage spaces: 2
Features
- Levels: Two
- Stories: 2
- Patio & porch: Deck, Patio, Porch
- Exterior features: Deck, Porch, Patio
Lot
- Size: 2.27 Acres
- Dimensions: 440 x 190 x 359 x 356
Details
- Parcel number: 030020412000400
- Zoning: Residential
- Zoning description: Residential
Construction
Type & style
- Home type: SingleFamily
- Property subtype: Single Family Residence
Materials
- Brick
Condition
- Year built: 2014
Utilities & green energy
- Sewer: Septic Tank
- Water: Public
- Utilities for property: Septic Available, Water Available
Community & HOA
Community
- Subdivision: Falcon Hill
HOA
- Has HOA: No
Location
- Region: Wilmington
Financial & listing details
- Price per square foot: $226/sqft
- Tax assessed value: $526,300
- Annual tax amount: $6,365
- Date on market: 5/24/2026
- Listing terms: Conventional,Other
Price history
| Date | Event | Price |
|---|---|---|
| 8/5/2026 | Sold | $660,000-2.9%$226/sqft |
Source:  DABR MLS #957655 Report a problem DABR MLS #957655 Report a problem | ||
| 7/6/2026 | Pending sale | $680,000$232/sqft |
Source: DABR MLS #957655 Report a problem | ||
| 5/29/2026 | Price change | $680,000-2.9%$232/sqft |
Source: DABR MLS #957655 Report a problem | ||
| 5/24/2026 | Listed for sale | $700,000$239/sqft |
Source: DABR MLS #957655 Report a problem | ||
Public tax history
| Year | Property taxes | Tax assessment |
|---|---|---|
| 2025 | $6,365 -0.7% | $184,210 |
| 2024 | $6,411 +3.2% | $184,210 |
| 2023 | $6,212 -0.7% | $184,210 +11% |
| 2022 | $6,254 -0.1% | $165,970 |
| 2021 | $6,258 +10.2% | $165,970 |
| 2020 | $5,679 +9.8% | $165,970 +26.2% |
| 2019 | $5,171 +115.9% | $131,560 |
| 2018 | $2,395 | $131,560 |
| 2017 | $2,395 -30.4% | $131,560 +37.8% |
| 2016 | $3,439 | $95,470 |
| 2015 | $3,439 +762.6% | $95,470 +804.1% |
| 2013 | $399 -4.3% | $10,560 |
| 2012 | $416 | $10,560 |
Find assessor info on the county website
Neighborhood: 45177
Nearby homes
- $742,4003 bd2 ba1.9k sqft435 Falcon Hill Way, Wilmington, OH 45177Off Market
- $472,7003 bd2 ba1.8k sqft153 Cardinal Dr, Wilmington, OH 45177Off Market

- $673,8004 bd3 ba2.3k sqft487 Falcon Hill Way, Wilmington, OH 45177Off Market
- $594,7003 bd3 ba2.3k sqft414 Falcon Hill Way, Wilmington, OH 45177Off Market
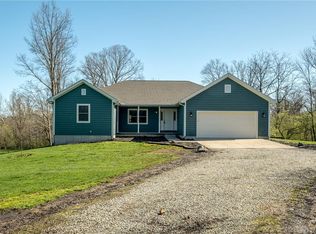
- $574,1003 bd4 ba2.3k sqft305 Falcon Hill Way, Wilmington, OH 45177Off Market
- $70,500-- bd-- ba-- sqft525 Falcon Hill Way, Wilmington, OH 45177Off Market
- $822,9003 bd5 ba4.1k sqft65 Cardinal Dr, Wilmington, OH 45177Sold
- $656,0004 bd3 ba2.5k sqft456 Falcon Hill Way, Wilmington, OH 45177Off Market
Nearby schools
GreatSchools rating
- 8/10Clinton-Massie Elementary SchoolGrades: PK-5Distance: 6.8 mi
- 6/10Clinton-Massie Middle SchoolGrades: 6-8Distance: 6.9 mi
- 7/10Clinton-Massie High SchoolGrades: 9-12Distance: 6.9 mi
Schools provided by the listing agent
- District: Clinton-Massie
Source: DABR MLS. This data may not be complete. We recommend contacting the local school district to confirm school assignments for this home.


Get pre-qualified for a loan
At Zillow Home Loans, we can pre-qualify you in as little as 5 minutes with no impact to your credit score.An equal housing lender. NMLS #10287.
- Ohio
- Clinton County
- Wilmington
- 45177
- 423 Falcon Hill Way
Nearby cities
Nearby zip codes
Other Wilmington Topics
