Tucked within Sunshine Acres in Diamond Point, just a few blocks from community beach access, this home offers an easygoing lifestyle in a quiet neighborhood. Two oversized covered decks extend the living space outdoors, complete with added ramps for easy access, while a detached metal carport provides covered parking. Inside, the home is bright and inviting with vaulted ceilings and a comfortable layout connecting the living, dining, and kitchen areas. The kitchen has been updated with new cabinetry, countertops, and appliances. Durable vinyl plank flooring runs throughout the main living spaces. The primary suite is thoughtfully positioned for privacy at the back of the home, it features a spacious, remodeled bath with a large walk-in shower and dual-sink vanity. An on-demand water heater was installed in 2017. The low-maintenance yard is designed for ease and function, offering a private, fenced backyard with a mature tree buffer, gravel landscaping, storage sheds, as well as a retaining wall and French drain system. There is room to build a detached garage if desired. With a community beach and boat launch just minutes away, this property is well-suited for those looking to enjoy Sequim’s relaxed pace.
Active
Listed by: BCR LLC • Ashley Jones
$399,000
423 Fleming Drive, Sequim, WA 98382
3beds
1,482sqft
Manufactured Home, Manufactured On Land
Built in 2002
0.3 Acres Lot
$385,900 Zestimate®
$269/sqft
$8/mo HOA
What's special
Gravel landscapingStorage sheds
- 115 days |
- 813 |
- 25 |
Zillow last checked:
Listing updated:
Listed by:
Ashley Jones,
BCR LLC
Source: NWMLS as distributed by MLS GRID,MLS#: 2517459
Facts & features
Interior
Bedrooms & bathrooms
- Bedrooms: 3
- Bathrooms: 2
- Full bathrooms: 1
- 3/4 bathrooms: 1
- Main level bathrooms: 2
- Main level bedrooms: 3
Heating
- Forced Air, Heat Pump, Wall Furnace, Electric
Cooling
- Forced Air, Heat Pump
Appliances
- Included: Dishwasher, Dryer, Microwave, Refrigerator, Stove(s)/Range(s), Washer, Dishwasher(s), Dryer(s), Microwave(s), Refrigerator(s), Washer(s), Water Heater: Electric, Water Heater: On Demand
Features
- Bath Off Primary, Dining Room
- Flooring: Vinyl Plank, Carpet
- Windows: Dbl Pane/Storm Window
- Basement: None
- Has fireplace: No
- Fireplace features: Electric
Interior area
- Total structure area: 1,482
- Total interior livable area: 1,482 sqft
Property
Parking
- Total spaces: 1
- Parking features: Detached Carport, Driveway
- Has carport: Yes
- Covered spaces: 1
Features
- Levels: One
- Stories: 1
- Entry location: Main
- Patio & porch: Bath Off Primary, Dbl Pane/Storm Window, Dining Room, Vaulted Ceiling(s), Water Heater
- Has view: Yes
- View description: Territorial
Lot
- Size: 0.3 Acres
- Features: Secluded, Deck, Fenced-Partially, High Speed Internet, Outbuildings
- Topography: Level,Partial Slope
- Residential vegetation: Brush, Wooded
Details
- Parcel number: 0230165102180000
- Zoning: URL
- Zoning description: Jurisdiction: County
- Special conditions: Standard
Construction
Type & style
- Home type: MobileManufactured
- Architectural style: Manuf-Double Wide
- Property subtype: Manufactured Home, Manufactured On Land
Materials
- Wood Products
- Foundation: Block, Tie Down
- Roof: Composition
Condition
- Average
- Year built: 2002
Details
- Builder model: 5628-9505-2
Utilities & green energy
- Electric: Company: Clallam County PUD
- Sewer: Septic Tank, Company: Septic
- Water: Community, Company: Community Water System, Company: Cascadia
Green energy
- Green verification: Northwest ENERGY STAR®
Community & HOA
Community
- Features: CCRs
- Subdivision: Diamond Point
HOA
- Services included: See Remarks
- HOA fee: $100 annually
- HOA phone: 360-808-2163
Location
- Region: Sequim
Financial & listing details
- Price per square foot: $269/sqft
- Tax assessed value: $358,420
- Annual tax amount: $3,154
- Date on market: 5/4/2026
- Cumulative days on market: 116 days
- Listing terms: Conventional,FHA,USDA Loan,VA Loan
- Inclusions: Dishwasher(s), Dryer(s), Microwave(s), Refrigerator(s), Stove(s)/Range(s), Washer(s)
- Body type: Double Wide
Estimated market value
$385,900
$367,000 - $405,000
$2,528/mo
Price history
| Date | Event | Price |
|---|---|---|
| 5/5/2026 | Listed for sale | $399,000+181%$269/sqft |
Source:  NWMLS as distributed by MLS GRID #2517459 Report a problem NWMLS as distributed by MLS GRID #2517459 Report a problem | ||
| 11/26/2013 | Sold | $142,000-10.1%$96/sqft |
Source: NWMLS as distributed by MLS GRID #397073 Report a problem | ||
| 7/25/2013 | Price change | $158,000-12.2%$107/sqft |
Source: John L Scott Real Estate #264105 Report a problem | ||
| 11/20/2012 | Listed for sale | $179,900$121/sqft |
Source: John L. Scott Sequim #264105 Report a problem | ||
Public tax history
| Year | Property taxes | Tax assessment |
|---|---|---|
| 2025 | $3,154 +20.2% | $358,420 +9.3% |
| 2024 | $2,624 +14.5% | $328,058 +7.5% |
| 2023 | $2,292 +2.1% | $305,033 +5.9% |
| 2022 | $2,246 +7.6% | $287,952 +27.1% |
| 2021 | $2,088 +2.1% | $226,487 +3.2% |
| 2020 | $2,044 | $219,494 +5.1% |
| 2019 | -- | $208,843 +11.7% |
| 2018 | $1,881 +111.2% | $186,966 +19.1% |
| 2017 | $891 -39.2% | $156,949 -0.7% |
| 2016 | $1,464 | $158,092 -0.7% |
| 2015 | $1,464 | $159,183 +20.7% |
| 2013 | $1,464 | $131,906 -9.2% |
| 2012 | $1,464 | $145,347 |
| 2010 | -- | -- |
Find assessor info on the county website
Monthly payment
Climate risks
Neighborhood: 98382
Nearby schools
GreatSchools rating
- 8/10Helen Haller Elementary SchoolGrades: 3-5Distance: 8 mi
- 6/10Sequim Middle SchoolGrades: 6-8Distance: 7.9 mi
- 7/10Sequim Senior High SchoolGrades: 9-12Distance: 7.7 mi
- $395,0002 bd1 ba840 sqft232 Sherwood Rd, Sequim, WA 98382Sold

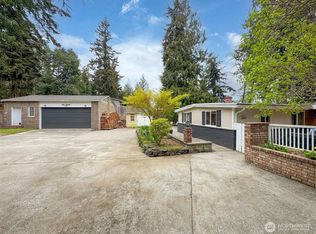
- $369,9003 bd2 ba1.5k sqft372 Fleming Dr, Sequim, WA 98382Sold

- $372,5002 bd2 ba930 sqft91 Hemlock Way, Sequim, WA 98382Sold
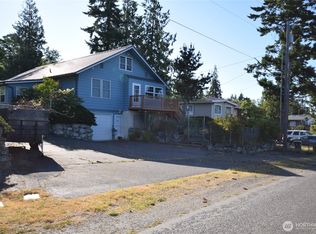
- $450,0002 bd2 ba3.4k sqft990 Madrona Way, Sequim, WA 98382Sold
- $339,0003 bd2 ba1.5k sqft420 Madrona Way, Sequim, WA 98382Sold
- $532,5003 bd2 ba1.5k sqft50 Hemlock Way, Sequim, WA 98382Sold
- $535,0002 bd2 ba1.7k sqft40 Hemlock Way, Sequim, WA 98382Sold
- $350,0002 bd2 ba1.1k sqft400 Madrona Way, Sequim, WA 98382Sold
A local agent can set up tours, give advice and negotiate with sellers.
A local lender can help you make sure your offer is ready when you are.
Similar homes
- $464,0003 bd2 ba1.9k sqftDiamond Point, Sequim, WA 98382Active
 MLS ID #2570509, Kirsten Campbell. NWMLS as distributed by MLS GRID
 - $487,5002 bd2 ba1.6k sqftFourth Plat Of Sunshine Acres, Sequim, WA 98382Active
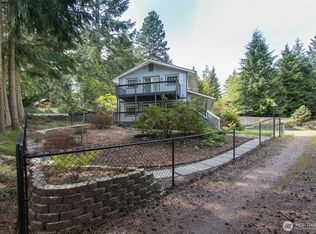 MLS ID #2514221, MaryAnn Miller. NWMLS as distributed by MLS GRID
 - $400,0002 bd2 ba1.3k sqft81 Alder Drive, Port Townsend, WA 98368Active
 MLS ID #2544070, Abigail Little. NWMLS as distributed by MLS GRID
 - $589,9504 bd3 ba2.1k sqftDiamond Pt Res, Sequim, WA 98382Active
 MLS ID #2569410, Paulette Moena. NWMLS as distributed by MLS GRID
 - $379,0002 bd2 ba1.3k sqft22 Mountain View Dr, Sequim, WA 98382For SaleMLS ID #400687, Gail Sumpter, Blue Sky Real Estate Sequim. Olympic Listing Service
- $460,0002 bd2 ba1.6k sqftBay Of Dungeness, Sequim, WA 98382ActiveMLS ID #2575197, Berklee Olson. NWMLS as distributed by MLS GRID
- $499,9003 bd2 ba1.7k sqft94 Riverdale Ln, Sequim, WA 98382ActiveMLS ID #2515524, Mark DeRousie. NWMLS as distributed by MLS GRID
- $439,0003 bd3 ba1.1k sqftSolmar 2, Sequim, WA 98382ActiveMLS ID #2557868, Michael Capobianco. NWMLS as distributed by MLS GRID
- $529,9003 bd2 ba1.5k sqft291 Spencer Road, Sequim, WA 98382ActiveMLS ID #2559414, Patricia Golob. NWMLS as distributed by MLS GRID
- $389,0002 bd2 ba1.1k sqftOxford Court, Sequim, WA 98382ActiveMLS ID #2565213, Andrea Gilles. NWMLS as distributed by MLS GRID
- $449,0003 bd2 ba1.6k sqftMaple Ridge Estates, Sequim, WA 98382ActiveMLS ID #2520514, Gina Rocha. NWMLS as distributed by MLS GRID
- $485,0002 bd1 ba1k sqft331 Bachelor Road, Sequim, WA 98382ContingentMLS ID #2519215, Karen Cammarota. NWMLS as distributed by MLS GRID
- $419,9503 bd2 ba1.7k sqftSurv V68 P63, Port Angeles, WA 98362ActiveMLS ID #2552731, Wilbur Hammond. NWMLS as distributed by MLS GRID
- $465,0003 bd2 ba1.3k sqftSherwood Village, Sequim, WA 98382ActiveMLS ID #2563685, Marcee Medgin. NWMLS as distributed by MLS GRID
- $450,0003 bd2 ba1.7k sqft55 Hunt Road, Port Hadlock, WA 98339ActiveMLS ID #2569574, Mary Cope. NWMLS as distributed by MLS GRID
- $475,0003 bd2 ba1.9k sqft70 Onyx Lane, Sequim, WA 98382ActiveMLS ID #2485484, E Michael McAleer. NWMLS as distributed by MLS GRID
- $364,0003 bd2 ba1k sqftGoff Sp V35 P97, Sequim, WA 98382ActiveMLS ID #2559263, Trisha Parker. NWMLS as distributed by MLS GRID
- $475,0003 bd2 ba1.4k sqftDungeness Bay, Sequim, WA 98382ActiveMLS ID #2547726, Katie Marble. NWMLS as distributed by MLS GRID
- $575,0003 bd2 ba1.6k sqft268646 Hwy 101, Sequim, WA 98382ActiveMLS ID #2569686, Katie Marble. NWMLS as distributed by MLS GRID
- $380,0002 bd2 ba1.6k sqftSan Juan Trust, Sequim, WA 98382ActiveMLS ID #2496566, Lynn Bedford. NWMLS as distributed by MLS GRID
