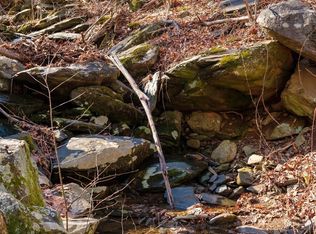
Nestled on nearly 4 acres in the scenic foothills of Stoney Creek, this beautifully updated home blends comfort, style, and mountain charm. The open floor plan features a stunning great room with a stone fireplace, soaring ceilings, and abundant natural light. The newly remodeled kitchen shines with quartz countertops, and high-end finishes, complemented by a bright dining area perfect for everyday living. Space, space, and more space! The main level offers new flooring, a newly added office, a cozy den (currently used as the 4th bedroom), and an expansive primary suite with deck access, and a gigantic walk-in closet and spa-like en suite bath. The terrace level includes a spacious family/game room, two additional primary bedroom suites with attached baths, plus TWO MORE flexible rooms ideal for a gym, hobby space, additional sleeping areas, or second/third office. An attached true two-car garage, oversized laundry/mud room, and a new water heater add convenience. Multi-level decks, one with a hot tub, overlook the peaceful property, where a seasonal stream meanders below and mountain views surround you. A private, beautifully updated foothills retreat awaits!
Closed
$807,500
423 Foothills Dr, Nellysford, VA 22958
4beds
3,413sqft
Single Family Residence
Built in 2000
3.93 Acres Lot
$816,700 Zestimate®
$237/sqft
$3,304 Estimated rent
Home value
$816,700
Estimated sales range
Not available
$3,304/mo
Zestimate® history
Owner options
List your home for rent
$3,304/mo
Rent Zestimate®
Find your next renter with Zillow Rental Manager. Plus, with online applications, you can quickly screen prospective tenants – for free.
$3,304/mo
Rent Zestimate®
Refinance and save
$4,718/mo
Est. payment
Refinancing to a lower rate could help reduce your monthly payments and save thousands over the life of the loan.
$4,718/mo
Est. payment
Explore your selling options
Work with a Zillow partner agent
Leverage their expertise and Zillow's premium Showcase listings to get your home seen by more buyers.
Get startedList with your own agent
Get your home in front of millions of buyers by listing it on Zillow.
Learn how to do itSell it yourself
Take full control of how buyers see your home on Zillow by listing For Sale by Owner (FSBO).
List your homeWhat's special
Stone fireplaceNewly added officeOpen floor planStunning great roomBright dining areaAttached true two-car garageSoaring ceilings
Zillow last checked:
Listing updated:
Listed by:
LISA FLOOD 804-787-0388,
WINTERGREEN REALTY, LLC
Bought with:
NONMLSAGENT NONMLSAGENT
NONMLSOFFICE
Source: CAAR,MLS#: 671354 Originating MLS: Charlottesville Area Association of Realtors
Originating MLS: Charlottesville Area Association of RealtorsFacts & features
Interior
Bedrooms & bathrooms
- Bedrooms: 4
- Bathrooms: 4
- Full bathrooms: 3
- 1/2 bathrooms: 1
- Main level bathrooms: 2
- Main level bedrooms: 1
Rooms
- Room types: Bathroom, Bonus Room, Bedroom, Den, Dining Room, Exercise Room, Family Room, Full Bath, Foyer, Half Bath, Kitchen, Laundry, Living Room, Mud Room, Recreation, Study
Primary bedroom
- Level: First
Bedroom
- Level: Basement
Primary bathroom
- Level: First
Bathroom
- Level: Basement
Bonus room
- Level: Basement
Den
- Level: First
Dining room
- Level: First
Exercise room
- Level: Basement
Family room
- Level: Basement
Foyer
- Level: First
Half bath
- Level: First
Kitchen
- Level: First
Laundry
- Level: First
Living room
- Level: First
Mud room
- Level: First
Recreation
- Level: Basement
Study
- Level: First
Heating
- Central, Heat Pump, Propane
Cooling
- Central Air, Heat Pump
Appliances
- Included: Built-In Oven, Dishwasher, Electric Cooktop, Microwave, Refrigerator, Dryer, Washer
Features
- Hot Tub/Spa, Jetted Tub, Primary Downstairs, Multiple Primary Suites, Remodeled, Sitting Area in Primary, Walk-In Closet(s), Breakfast Bar, Entrance Foyer, Kitchen Island, Mud Room, Vaulted Ceiling(s)
- Basement: Finished,Walk-Out Access
- Number of fireplaces: 1
- Fireplace features: One, Stone, Wood Burning
Interior area
- Total structure area: 4,241
- Total interior livable area: 3,413 sqft
- Finished area above ground: 3,413
- Finished area below ground: 0
Property
Parking
- Total spaces: 2
- Parking features: Attached, Electricity, Garage, Garage Door Opener
- Attached garage spaces: 2
Features
- Levels: Two
- Stories: 2
- Patio & porch: Deck, Front Porch, Porch
- Pool features: Association
- Has spa: Yes
- Spa features: Hot Tub
- Has view: Yes
- View description: Mountain(s), Trees/Woods
Lot
- Size: 3.93 Acres
- Features: Partially Cleared, Secluded, Wooded
Details
- Parcel number: 11NB5
- Zoning description: RPC Residential Planned Community
Construction
Type & style
- Home type: SingleFamily
- Property subtype: Single Family Residence
Materials
- Stick Built
- Foundation: Block
- Roof: Composition,Shingle
Condition
- Updated/Remodeled
- New construction: No
- Year built: 2000
Utilities & green energy
- Sewer: Septic Tank
- Water: Private, Well
- Utilities for property: Cable Available, Fiber Optic Available
Community & HOA
Community
- Features: Stream
- Subdivision: STONEY CREEK
HOA
- Has HOA: Yes
- Amenities included: Beach Rights, Clubhouse, Fitness Center, Golf Course, Stable(s), Library, Meeting Room, Picnic Area, Pool, Tennis Court(s), Trail(s), Water
Location
- Region: Nellysford
Financial & listing details
- Price per square foot: $237/sqft
- Tax assessed value: $662,400
- Annual tax amount: $4,306
- Date on market: 11/21/2025
- Cumulative days on market: 78 days
Price history
| Date | Event | Price |
|---|---|---|
| 3/25/2026 | Sold | $807,500-3.3%$237/sqft |
Source:  CAAR #671354 Report a problem CAAR #671354 Report a problem | ||
| 2/8/2026 | Pending sale | $835,000$245/sqft |
Source: CAAR #671354 Report a problem | ||
| 1/10/2026 | Price change | $835,000-1.2%$245/sqft |
Source: CAAR #671354 Report a problem | ||
| 11/22/2025 | Listed for sale | $845,000+25.2%$248/sqft |
Source: CAAR #671354 Report a problem | ||
| 7/12/2022 | Sold | $675,000+3.9%$198/sqft |
Source: Public Record Report a problem | ||
| 6/2/2022 | Pending sale | $649,500$190/sqft |
Source: CAAR #630917 Report a problem | ||
| 5/26/2022 | Listed for sale | $649,500+19.4%$190/sqft |
Source: CAAR #630917 Report a problem | ||
| 7/15/2020 | Listing removed | $544,000$159/sqft |
Source: MOUNTAIN AREA REALTY #586855 Report a problem | ||
| 6/29/2020 | Price change | $544,000-0.9%$159/sqft |
Source: MOUNTAIN AREA REALTY #586855 Report a problem | ||
| 12/18/2019 | Listed for sale | $549,000$161/sqft |
Source: MOUNTAIN AREA REALTY #586855 Report a problem | ||
| 11/4/2019 | Listing removed | $549,000$161/sqft |
Source: MOUNTAIN AREA REALTY #586855 Report a problem | ||
| 10/31/2019 | Listed for sale | $549,000$161/sqft |
Source: MOUNTAIN AREA REALTY #586855 Report a problem | ||
| 10/1/2019 | Listing removed | $549,000$161/sqft |
Source: MOUNTAIN AREA REALTY #586855 Report a problem | ||
| 3/7/2019 | Listed for sale | $549,000$161/sqft |
Source: MOUNTAIN AREA REALTY #586855 Report a problem | ||
Public tax history
| Year | Property taxes | Tax assessment |
|---|---|---|
| 2024 | $4,306 | $662,400 |
| 2023 | $4,306 | $662,400 |
| 2022 | $4,306 +16% | $662,400 +28.5% |
| 2021 | $3,710 | $515,300 |
| 2020 | $3,710 | $515,300 |
| 2019 | $3,710 | $515,300 |
| 2018 | -- | $515,300 +2.7% |
| 2017 | -- | $501,700 |
| 2016 | $3,612 | $501,700 |
| 2015 | $3,612 | $501,700 |
| 2014 | $3,612 | $501,700 -29.6% |
| 2012 | -- | $713,100 |
| 2011 | -- | $713,100 |
| 2010 | -- | $713,100 |
Find assessor info on the county website
Neighborhood: 22958
Nearby homes
- $842,7003 bd3 ba3.1k sqft258 Shingle Oak Ln, Nellysford, VA 22958Off Market
- $860,0003 bd3 ba3.2k sqft76 Shingle Oak Ln, Nellysford, VA 22958Off Market
- $50,0002.12 Acres477 Foothills Dr, Nellysford, VA 22958Sold
- $500,0004 bd4 ba1.8k sqft122 Shingle Oak Ln, Nellysford, VA 22958Sold
- $724,6003 bd-- ba2.9k sqft400 Foothills Dr, Nellysford, VA 22958Off Market
- $519,4004 bd3 ba1.4k sqft442 Foothills Dr, Nellysford, VA 22958Off Market
- $530,0003 bd3 ba2.1k sqft342 Foothills Dr, Nellysford, VA 22958Sold
- $593,0004 bd3 ba2.4k sqft370 Foothills Dr, Nellysford, VA 22958Off Market
Nearby schools
GreatSchools rating
- 6/10Rockfish River Elementary SchoolGrades: PK-5Distance: 3.1 mi
- 7/10Nelson Middle SchoolGrades: 6-8Distance: 12.4 mi
- 4/10Nelson County High SchoolGrades: 9-12Distance: 12.4 mi
Schools provided by the listing agent
- Elementary: Nelson
- Middle: Nelson
- High: Nelson
Source: CAAR. This data may not be complete. We recommend contacting the local school district to confirm school assignments for this home.


Get pre-qualified for a loan
At Zillow Home Loans, we can pre-qualify you in as little as 5 minutes with no impact to your credit score.An equal housing lender. NMLS #10287.
Sell for more on Zillow
Get a Zillow Showcase℠ listing at no additional cost and you could sell for .
$816,700
2% more
+$16,334
With Zillow Showcase(estimated)
$833,034
- Virginia
- Nelson County
- Nellysford
- 22958
- 423 Foothills Dr
Nearby cities
Nearby zip codes
Other Nellysford Topics
