Skip main navigation
Sold for $355,000
  • $355,000

    423 Forest Oak Dr, Seffner, FL 33584

    4beds
    1,388sqft
    Single Family Residence
    Built in 1978
    7,500 Square Feet Lot
    $350,200 Zestimate®
    $256/sqft
    $2,137 Estimated rent

    Home value

    $350,200

    $326,000 - $378,000

    $2,137/mo

    Zestimate® history
    Loading
    Loading...

    Owner options

    List your home for rent

    $2,137/mo

    Rent Zestimate®

    Find your next renter with Zillow Rental Manager. Plus, with online applications, you can quickly screen prospective tenants – for free.

    Learn more

    $2,137/mo

    Rent Zestimate®

    Refinance and save

    $2,452/mo

    Est. payment

    Refinancing to a lower rate could help reduce your monthly payments and save thousands over the life of the loan.

    See today's rates

    $2,452/mo

    Est. payment

    Explore your selling options

    Work with a Zillow partner agent

    Leverage their expertise and Zillow's premium Showcase listings to get your home seen by more buyers.

    Get started

    List with your own agent

    Get your home in front of millions of buyers by listing it on Zillow.

    Learn how to do it

    Sell it yourself

    Take full control of how buyers see your home on Zillow by listing For Sale by Owner (FSBO).

    List your home

    What's special

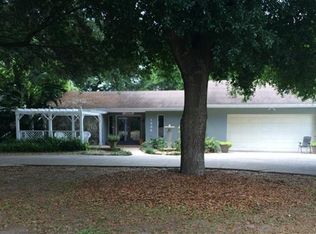
    Multiple shade treesNew roofQuartz countertopsNew bathroomsNew kitchenLaminate tile flooringScreened porch
    Welcome to your fully remodeled dream home!  This move-in-ready home is nestled within a beautiful neighborhood in Seffner, featuring 4 bedrooms and 2 bathrooms with a 2 car garage, all on an oversized, fully fenced lot with multiple shade trees.  The home has 1,388 sq. ft under roof, and it has been fully renovated with all new finishes, a new Kitchen with new cabinetry, quartz countertops and stainless steel appliances, new bathrooms, a new garage door with opener and a new roof, just installed last month.  Laminate tile flooring is installed throughout the Living, Dining and Kitchen areas with carpeting in all bedrooms.  Enjoy the Florida weather on your screened porch, with access to the backyard.  This home is conveniently located near both I-4 and I-75, providing easy access to Downtown Tampa, the Hard Rock and the Gulf beaches and it is only 60 minutes from Florida's top vacation destinations. This is a great opportunity.  Schedule your private tour today.

    Zillow last checked:

    Listing updated:

    Listing Provided by:

    Robert Perez 813-750-2000,

    KELLER WILLIAMS SUBURBAN TAMPA 813-684-9500

    Bought with:

    Jany Perez Gonzalez, 3585398

    YANY REALTY LLC

    Source: Stellar MLS,MLS#: TB8435281MLS LogoOriginating MLS: Suncoast Tampa

    Facts & features

    Interior

    Bedrooms & bathrooms
    • Bedrooms: 4
    • Bathrooms: 2
    • Full bathrooms: 2
    Primary bedroom
    • Features: Ceiling Fan(s), Walk-In Closet(s)
    • Level: First
    Bedroom 1
    • Features: Ceiling Fan(s), Built-in Closet
    • Level: First
    Bedroom 2
    • Features: Ceiling Fan(s), Built-in Closet
    • Level: First
    Bedroom 3
    • Features: Ceiling Fan(s), Built-in Closet
    • Level: First
    Primary bathroom
    • Features: Shower No Tub
    • Level: First
    Bathroom 1
    • Features: Tub With Shower
    • Level: First
    Balcony porch lanai
    • Level: First
    Dinette
    • Level: First
    Kitchen
    • Features: Kitchen Island
    • Level: First
    Living room
    • Features: Ceiling Fan(s)
    • Level: First
    Heating
    • Central, Electric
    Cooling
    • Central Air
    Appliances
    • Included: Dishwasher, Electric Water Heater, Microwave, Range, Refrigerator
    • Laundry: Electric Dryer Hookup, In Garage, Washer Hookup
    Features
    • Ceiling Fan(s), Kitchen/Family Room Combo, Open Floorplan, Primary Bedroom Main Floor, Solid Surface Counters, Solid Wood Cabinets, Thermostat, Walk-In Closet(s)
    • Flooring: Carpet, Laminate
    • Doors: Sliding Doors
    • Has fireplace: No
    Interior area
    • Total structure area: 2,189
    • Total interior livable area: 1,388 sqft

    Property

    Parking
    • Total spaces: 2
    • Parking features: Driveway, Garage Door Opener, Open, Other, Oversized, Parking Pad
    • Attached garage spaces: 2
    • Has uncovered spaces: Yes
    Features
    • Levels: One
    • Stories: 1
    • Patio & porch: Covered, Enclosed, Rear Porch, Screened
    • Exterior features: Lighting, Private Mailbox, Sidewalk
    • Fencing: Board
    Lot
    • Size: 7,500 sqft
    • Dimensions: 75 x 100
    • Features: City Lot, In County, Sidewalk
    • Residential vegetation: Mature Landscaping, Oak Trees, Trees/Landscaped
    Details
    • Parcel number: U1129202A100000200003.0
    • Zoning: RSC-6
    • Special conditions: None

    Construction

    Type & style
    • Home type: SingleFamily
    • Architectural style: Traditional
    • Property subtype: Single Family Residence
    Materials
    • Block, Concrete, Stucco, Wood Frame
    • Foundation: Slab
    • Roof: Shingle
    Condition
    • Completed
    • New construction: No
    • Year built: 1978

    Utilities & green energy

    • Sewer: Public Sewer
    • Water: Public
    • Utilities for property: BB/HS Internet Available, Electricity Available, Electricity Connected, Sewer Available, Sewer Connected, Underground Utilities, Water Available, Water Connected

    Community & neighborhood

    Security
    • Security features: Smoke Detector(s)
    Location
    • Region: Seffner
    • Subdivision: OAK FOREST SUB

    HOA & financial

    HOA
    • Has HOA: No
    Other fees
    • Pet fee: $0 monthly
    Other financial information
    • Total actual rent: 0

    Other

    Other facts
    • Listing terms: Cash,Conventional,FHA,VA Loan
    • Ownership: Fee Simple
    • Road surface type: Paved, Asphalt

    Price history

    DateEventPrice
    2/3/2026Sold$355,000-2.5%$256/sqft
    Source: Stellar MLS #TB8435281 Report a problem
    12/18/2025Pending sale$363,990$262/sqft
    Source: Stellar MLS #TB8435281 Report a problem
    12/2/2025Price change$363,990-1.4%$262/sqft
    Source: Stellar MLS #TB8435281 Report a problem
    10/31/2025Price change$369,000-2.9%$266/sqft
    Source: Stellar MLS #TB8435281 Report a problem
    10/7/2025Listed for sale$379,990+53.2%$274/sqft
    Source: Stellar MLS #TB8435281 Report a problem
    8/19/2025Sold$248,000+254.3%$179/sqft
    Source: Public Record Report a problem
    9/29/1994Sold$70,000$50/sqft
    Source: Public Record Report a problem

    Public tax history

    YearProperty taxesTax assessment
    2025$4,801 +11.3%$226,575 +8.9%
    2024$4,312 +7.4%$208,061 +10%
    2023$4,015 +7%$189,146 +10%
    2022$3,752 +11.9%$171,951 +10%
    2021$3,353 +12.2%$156,319 +10%
    2020$2,987 +7.2%$142,108 +8.3%
    2019$2,786 $131,246 -1.4%
    2018$2,786 +6%$133,141 +17.3%
    2017$2,629 +10%$113,500 +15.1%
    2016$2,390 +7.7%$98,607 +10%
    2015$2,218 +16.9%$89,643 +10%
    2014$1,898 $81,494 +10%
    2013$1,898 +97.2%$74,085 +4.6%
    2012$962 -16.5%$70,812 -14.3%
    2011$1,153 +3.3%$82,676 +1.5%
    2010$1,116 +4.3%$81,454 +2.7%
    2009$1,070 +0.9%$79,313 +0.1%
    2008$1,060 -18.4%$79,234 +3%
    2007$1,299 -2.8%$76,926 +2.5%
    2006$1,336 +0.9%$75,050 +3%
    2005$1,324 $72,864 +3%
    2004-- $70,742 +1.9%
    2003-- $69,423 +2.4%
    2002-- $67,796 +1.6%
    2001-- $66,728 -9.5%
    2000$1,182 $73,765

    Find assessor info on the county website

    Neighborhood: 33584

    Nearby schools

    GreatSchools rating
    Get a cash offer in 3 minutes
    Find out how much your home could sell for in as little as 3 minutes with a no-obligation cash offer.
    Estimated market value
    $350,200
    Get a cash offer in 3 minutes
    Find out how much your home could sell for in as little as 3 minutes with a no-obligation cash offer.
    Estimated market value
    $350,200