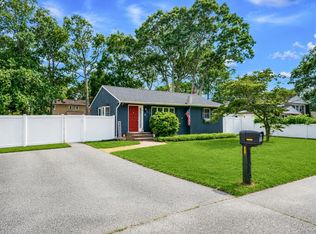
Welcome to this sun-filled 3 bedroom, 2 full bath ranch set on a half acre, offering great storage, and endless potential to make it your own. The home features living room with a bay window, an eat-in kitchen, and a dining area with sliders leading to the back deck
The primary bedroom offers its own private en suite bath. Additional highlights include central air conditioning, a full basement with tons of storage, an attached one-car garage, in-ground sprinklers, security system, and a 275-gallon oil tank. A roof that is only five months young adds valuable peace of mind.
Ready for your personal touch, this wonderful ranch is a great opportunity to customize, update, and create the home you’ve been waiting for in a convenient location close to shopping, parks, beaches, restaurants, and major roadways
For sale
$499,996
423 Free State Drive, Shirley, NY 11967
3beds
1,250sqft
Single Family Residence, Residential
Built in 2001
0.5 Acres Lot
$-- Zestimate®
$400/sqft
$-- HOA
What's special
- 27 days |
- 1,865 |
- 126 |
Likely to sell faster than
Zillow last checked:
Listing updated:
Listed by:
BERKSHIRE HATHAWAY 631-642-6212,
Laura M. Cochran 631-642-6212
Source: OneKey® MLS as distributed by MLS GRID,MLS#: 1013805
Loading...
Facts & features
Interior
Bedrooms & bathrooms
- Bedrooms: 3
- Bathrooms: 2
- Full bathrooms: 2
Heating
- Oil
Cooling
- Central Air
Appliances
- Included: Gas Oven, Gas Range, Refrigerator, Washer
- Laundry: Washer/Dryer Hookup
Features
- First Floor Bedroom, First Floor Full Bath, Ceiling Fan(s), Eat-in Kitchen, Entrance Foyer, Formal Dining, Storage
- Basement: Full
- Attic: See Remarks
- Has fireplace: No
Interior area
- Total structure area: 1,250
- Total interior livable area: 1,250 sqft
Property
Parking
- Total spaces: 1
- Parking features: Attached, Driveway, Garage, On Street
- Garage spaces: 1
- Has uncovered spaces: Yes
Features
- Exterior features: Garden, Mailbox, Rain Gutters
Lot
- Size: 0.5 Acres
- Features: Back Yard, Front Yard, Garden, Near Public Transit, Near School, Near Shops
Details
- Parcel number: 0200642000400038000
- Special conditions: None
Construction
Type & style
- Home type: SingleFamily
- Architectural style: Ranch
- Property subtype: Single Family Residence, Residential
Materials
- Frame, Vinyl Siding
Condition
- Year built: 2001
Utilities & green energy
- Sewer: Cesspool
- Water: Public
- Utilities for property: Cable Available, Electricity Connected, Phone Available, Trash Collection Public, Water Connected
Community & HOA
HOA
- Has HOA: No
Location
- Region: Shirley
Financial & listing details
- Price per square foot: $400/sqft
- Tax assessed value: $2,380
- Annual tax amount: $11,166
- Date on market: 7/2/2026
- Cumulative days on market: 14 days
- Listing agreement: Exclusive Right To Sell
- Electric utility on property: Yes
Estimated market value
Not available
Estimated sales range
Not available
Not available
Price history
| Date | Event | Price |
|---|---|---|
| 7/2/2026 | Listed for sale | $499,996+245.1%$400/sqft |
Source:  OneKey® MLS as distributed by MLS GRID #1013805 Report a problem OneKey® MLS as distributed by MLS GRID #1013805 Report a problem | ||
| 10/23/2001 | Sold | $144,900+263.2%$116/sqft |
Source: Public Record Report a problem | ||
| 6/28/2001 | Sold | $39,900$32/sqft |
Source: Public Record Report a problem | ||
Public tax history
| Year | Property taxes | Tax assessment |
|---|---|---|
| 2025 | -- | $2,380 |
| 2024 | -- | $2,380 |
| 2023 | -- | $2,380 |
| 2022 | -- | $2,380 |
| 2021 | -- | $2,380 |
| 2020 | -- | $2,380 |
| 2019 | -- | $2,380 |
| 2018 | -- | $2,380 |
| 2017 | $3,294 | $2,380 |
| 2016 | -- | $2,380 |
| 2015 | -- | $2,380 |
| 2014 | -- | $2,380 |
| 2013 | -- | $2,380 |
| 2012 | -- | $2,380 |
| 2011 | -- | $2,380 |
| 2010 | -- | $2,380 |
| 2009 | -- | $2,380 |
| 2008 | -- | $2,380 |
| 2007 | $3,480 +30.6% | $2,380 |
| 2005 | $2,665 -33.8% | $2,380 |
| 2004 | $4,026 +8.9% | $2,380 |
| 2003 | $3,697 +835.3% | $2,380 +1090% |
| 2002 | $395 | $200 |
Find assessor info on the county website
Monthly payment
Climate risks
Neighborhood: 11967
Nearby schools
GreatSchools rating
- 3/10C E Walters SchoolGrades: K-4Distance: 2.5 mi
- 7/10Longwood Junior High SchoolGrades: 7-8Distance: 2.6 mi
- 6/10Longwood High SchoolGrades: 9-12Distance: 3 mi
Schools provided by the listing agent
- Elementary: C E Walters School
- Middle: Longwood Junior High School
- High: Longwood High School
Source: OneKey® MLS as distributed by MLS GRID. This data may not be complete. We recommend contacting the local school district to confirm school assignments for this home.
- $---- bd-- ba-- sqft64 Moriches Middle Island Rd, Shirley, NY 11967Off Market
- $710,8004 bd2 ba2.5k sqft88 Free State, Shirley, NY 11967Off Market
- $504,6004 bd1 ba1.6k sqft419 Free State Dr, Shirley, NY 11967Off Market
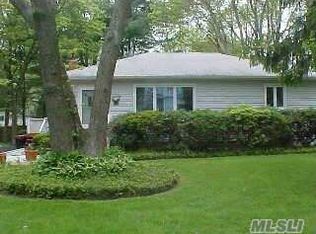
- $599,300-- bd-- ba-- sqft72 Moriches Middle Island Rd, Shirley, NY 11967Off Market
- $531,600-- bd-- ba-- sqft447 Free State Dr, Shirley, NY 11967Off Market
- $550,0003 bd2 ba1.9k sqft422 Glen Dr, Shirley, NY 11967Sold
- $525,000-- bd-- ba-- sqft71 Moriches Middle Island Rd, East Yaphank, NY 11967Off Market
- $497,800-- bd-- ba-- sqft69 Moriches Middle Island Rd, Shirley, NY 11967Off Market
A local agent can set up tours, give advice and negotiate with sellers.
Similar homes
- $499,9903 bd2 ba1k sqft258 Floyd Road, Shirley, NY 11967For Sale
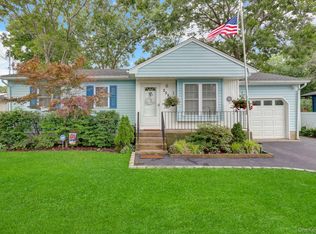
 MLS ID #1022001, Michele N. Sanchez CBR, Listing by: Signature Premier Properties. OneKey® MLS as distributed by MLS GRID
 - $549,9994 bd2 ba1.8k sqft16 Ormond Place, Shirley, NY 11967For Sale
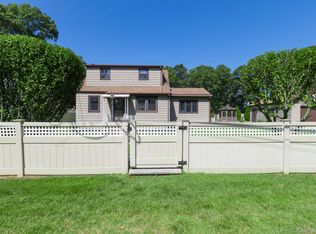 MLS ID #1023376, Elvis Reyes, Listing by: Exit Realty Edge. OneKey® MLS as distributed by MLS GRID
 - $479,9993 bd1 ba1.1k sqft19 Cypress Lane, Shirley, NY 11967For Sale
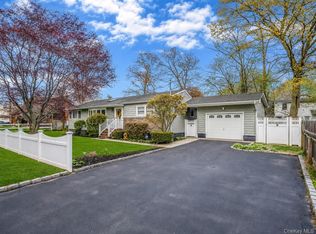 MLS ID #993965, David Friedman, Listing by: Howard Hanna Coach. OneKey® MLS as distributed by MLS GRID
 - $469,9992 bd2 ba1k sqft6 Malba Drive, Shirley, NY 11967For Sale
 MLS ID #1017822, Jeffrey Jimenez SRS, Listing by: EXP Realty. OneKey® MLS as distributed by MLS GRID
 - $619,9993 bd2 ba1k sqft138 River Road, Shirley, NY 11967For SaleMLS ID #1017197, Kevin Iglesias, Listing by: Signature Premier Properties. OneKey® MLS as distributed by MLS GRID
- $600,0004 bd3 ba1.3k sqft2 Amarr Drive, Shirley, NY 11967For SaleMLS ID #1017292, George Dilieto, Listing by: Exit Realty Island Elite. OneKey® MLS as distributed by MLS GRID
- $425,0004 bd1 ba1.2k sqft11 Wood Avenue, Shirley, NY 11967For SaleMLS ID #1020517, Kimberly R. Bullis Byrd, Listing by: Daniel Gale Sothebys Intl Rlty. OneKey® MLS as distributed by MLS GRID
- $490,0003 bd1 ba1.4k sqft23 Lambert Avenue, Mastic, NY 11950For SaleMLS ID #1018215, Susan Giglio ABR CBR SRES, Listing by: Douglas Elliman Real Estate. OneKey® MLS as distributed by MLS GRID
- $550,0003 bd1 ba1.5k sqft87 Sally Lane, Ridge, NY 11961For SaleMLS ID #1020598, Jeremy Ferrara, Listing by: MYNY Residential. OneKey® MLS as distributed by MLS GRID
- $529,9993 bd1 ba1.5k sqft9 Pleasant View Road, Ridge, NY 11961For SaleMLS ID #1018870, Kenny Chan, Listing by: Daniel Gale Sothebys Intl Rlty. OneKey® MLS as distributed by MLS GRID
- $425,0004 bd1 ba1k sqft119 Parkwood Drive, Shirley, NY 11967For SaleMLS ID #1017829, Michael J. Rose, Listing by: OverSouth LLC. OneKey® MLS as distributed by MLS GRID
- $525,0003 bd3 ba1k sqft84 Flower Road, Mastic Beach, NY 11951For SaleMLS ID #1018796, Sajid R. Choudhry, Listing by: Top Realty Incorporated. OneKey® MLS as distributed by MLS GRID
- $--4 bd2 ba1.4k sqft1 Campus Ln, Ronkonkoma, NY 11779AuctionAuction.com 2
- $499,0003 bd2 ba1.1k sqft266 Station Road, Bellport, NY 11713For SaleMLS ID #1007429, LaurensJames C. Seubert, Listing by: Rice Realty Group Inc. OneKey® MLS as distributed by MLS GRID
- $449,0003 bd1 ba1.1k sqft30 Robinwood Street, Mastic, NY 11950For SaleMLS ID #1015648, Elaine A. McGlynn, Listing by: Signature Homes of New York. OneKey® MLS as distributed by MLS GRID
- $499,9993 bd1 ba944 sqft819 Canal Road, Mount Sinai, NY 11766For SaleMLS ID #985032, Patrick Rodriguez, Listing by: EXIT Realty Premier. OneKey® MLS as distributed by MLS GRID
- $510,0003 bd1 ba904 sqft2815 Eagle Avenue, Medford, NY 11763For SaleMLS ID #1015318, Wendy Rodriguez, Listing by: Real Broker NY LLC. OneKey® MLS as distributed by MLS GRID
- $499,9954 bd2 ba1.7k sqft21 Bart Drive, Selden, NY 11784For SaleMLS ID #1021336, Peter A. Velez, Listing by: Deal House Realty Inc.. OneKey® MLS as distributed by MLS GRID
- $565,0004 bd2 ba1.5k sqft4 Beechwood Drive, Shirley, NY 11967For SaleMLS ID #896199, Alyssa M. DiMartino, Listing by: The Agency Northshore NY. OneKey® MLS as distributed by MLS GRID
- $450,0003 bd1 ba1.1k sqft35 Terry Drive, Mastic, NY 11950For SaleMLS ID #1014703, Marc V. Kaplan, Listing by: Pinpoint Realty LI. OneKey® MLS as distributed by MLS GRID
