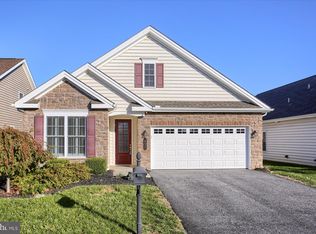
Traditions of America at Silver Spring – This spacious single-story, single-family condo offers over 2,400 sq. ft. with 3 bedrooms and 2 bathrooms, designed for comfort and easy living. The heart of the home is the gourmet kitchen featuring Yorktown soft-close cabinets, quartz countertops, and stainless steel appliances. A neutral palette flows throughout, with luxury vinyl plank flooring in the main living areas, upgraded carpet in the bedrooms, and tile in the baths—ready for your finishing touches. Enjoy added living space in the bright sunroom, perfect for relaxing or entertaining. Set within the sought-after Traditions of America at Silver Spring, you’ll have access to a clubhouse, fitness center, indoor and outdoor pools, pickleball and tennis courts, walking trails, and a full calendar of social activities—all designed for an active, low-maintenance lifestyle. ***Some pictures have been virtually staged to define rooms. This move-in ready home combines modern upgrades with the flexibility to make it your own.
Sold for $485,000
$485,000
423 General Dr, Mechanicsburg, PA 17050
3beds
2,403sqft
Condominium
Built in 2018
-- sqft lot
$499,600 Zestimate®
$202/sqft
$2,476 Estimated rent
Home value
$499,600
$465,000 - $540,000
$2,476/mo
Zestimate® history
Owner options
List your home for rent
$2,476/mo
Rent Zestimate®
Find your next renter with Zillow Rental Manager. Plus, with online applications, you can quickly screen prospective tenants – for free.
$2,476/mo
Rent Zestimate®
Refinance and save
$3,088/mo
Est. payment
Refinancing to a lower rate could help reduce your monthly payments and save thousands over the life of the loan.
$3,088/mo
Est. payment
Explore your selling options
Work with a Zillow partner agent
Leverage their expertise and Zillow's premium Showcase listings to get your home seen by more buyers.
Get startedList with your own agent
Get your home in front of millions of buyers by listing it on Zillow.
Learn how to do itSell it yourself
Take full control of how buyers see your home on Zillow by listing For Sale by Owner (FSBO).
List your homeWhat's special
Quartz countertopsBright sunroomGourmet kitchenYorktown soft-close cabinetsStainless steel appliances
Zillow last checked:
Listing updated:
Listed by:
PAULA HUNT ZIZZI 717-701-2703,
Iron Valley Real Estate of Central PA
Bought with:
Christina Bailey, RS308461
Coldwell Banker Realty
Janie Porter, RS327545
Coldwell Banker Realty
Source: Bright MLS,MLS#: PACB2046216
Facts & features
Interior
Bedrooms & bathrooms
- Bedrooms: 3
- Bathrooms: 2
- Full bathrooms: 2
- Main level bathrooms: 2
- Main level bedrooms: 3
Rooms
- Room types: Living Room, Dining Room, Primary Bedroom, Bedroom 2, Bedroom 3, Kitchen, Foyer, Sun/Florida Room, Great Room, Laundry, Storage Room, Bathroom 2, Primary Bathroom
Primary bedroom
- Level: Main
Bedroom 2
- Features: Flooring - Carpet
- Level: Main
Bedroom 3
- Features: Flooring - Carpet
- Level: Main
Primary bathroom
- Features: Flooring - Ceramic Tile, Countertop(s) - Quartz, Double Sink
- Level: Main
Bathroom 2
- Features: Flooring - Ceramic Tile
- Level: Main
Dining room
- Features: Crown Molding, Flooring - Luxury Vinyl Plank
- Level: Main
Foyer
- Features: Flooring - Luxury Vinyl Plank
- Level: Main
Great room
- Features: Cathedral/Vaulted Ceiling, Flooring - Luxury Vinyl Plank
- Level: Main
Kitchen
- Features: Countertop(s) - Quartz, Flooring - Luxury Vinyl Plank, Kitchen Island, Pantry, Breakfast Nook
- Level: Main
Laundry
- Level: Main
Living room
- Features: Flooring - Luxury Vinyl Plank
- Level: Main
Storage room
- Level: Main
Other
- Features: Flooring - Luxury Vinyl Plank, Cathedral/Vaulted Ceiling, Ceiling Fan(s)
- Level: Main
Heating
- Forced Air, Natural Gas
Cooling
- Central Air, Electric
Appliances
- Included: Gas Water Heater, Tankless Water Heater
- Laundry: Laundry Room
Features
- Open Floorplan, Formal/Separate Dining Room, Kitchen - Gourmet, Kitchen Island, Primary Bath(s), Recessed Lighting, Upgraded Countertops, Bathroom - Walk-In Shower, Bathroom - Tub Shower
- Has basement: No
- Has fireplace: No
Interior area
- Total structure area: 2,403
- Total interior livable area: 2,403 sqft
- Finished area above ground: 2,403
- Finished area below ground: 0
Property
Parking
- Total spaces: 2
- Parking features: Garage Faces Front, Storage, Garage Door Opener, Inside Entrance, Attached, Driveway
- Attached garage spaces: 2
- Has uncovered spaces: Yes
Accessibility
- Accessibility features: Accessible Electrical and Environmental Controls, Accessible Entrance, Doors - Lever Handle(s)
Features
- Levels: One
- Stories: 1
- Pool features: Community
Details
- Additional structures: Above Grade, Below Grade
- Parcel number: 38230571001U428
- Zoning: RESIDENTIAL
- Zoning description: 107 Condominium (Fee Simple)
- Special conditions: Standard
Construction
Type & style
- Home type: Condo
- Architectural style: Contemporary,Ranch/Rambler
- Property subtype: Condominium
Materials
- Vinyl Siding, Stone
- Foundation: Slab, Active Radon Mitigation
Condition
- New construction: No
- Year built: 2018
Utilities & green energy
- Sewer: Public Sewer
- Water: Public
Community & HOA
Community
- Features: Pool
- Condo and coop fee: $345 monthly
- Senior community: Yes
- Subdivision: Traditions Of America At Silver Spring
HOA
- Has HOA: No
- Amenities included: Billiard Room, Clubhouse, Common Grounds, Concierge, Elevator(s), Fitness Center, Game Room, Spa/Hot Tub, Jogging Path, Library, Meeting Room, Party Room, Indoor Pool, Pool, Putting Green, Sauna, Tennis Court(s)
- Services included: Common Area Maintenance, Maintenance Structure, Lawn Care Front, Lawn Care Rear, Lawn Care Side, Maintenance Grounds, Management, Pool(s), Recreation Facility, Reserve Funds, Road Maintenance, Sauna, Snow Removal
- HOA name: Toa At Silver Spring
Location
- Region: Mechanicsburg
- Municipality: SILVER SPRING TWP
Financial & listing details
- Price per square foot: $202/sqft
- Tax assessed value: $370,400
- Annual tax amount: $6,146
- Date on market: 9/6/2025
- Listing agreement: Exclusive Right To Sell
- Listing terms: Cash,Conventional,VA Loan
- Inclusions: Washer, Dryer, Refrigerator
- Ownership: Condominium
Price history
| Date | Event | Price |
|---|---|---|
| 10/9/2025 | Sold | $485,000$202/sqft |
Source:  Bright MLS #PACB2046216 Report a problem Bright MLS #PACB2046216 Report a problem | ||
| 9/21/2025 | Pending sale | $485,000$202/sqft |
Source: Bright MLS #PACB2046216 Report a problem | ||
| 9/6/2025 | Listed for sale | $485,000$202/sqft |
Source: Bright MLS #PACB2046216 Report a problem | ||
| 8/10/2025 | Listing removed | $485,000$202/sqft |
Source: Bright MLS #PACB2033994 Report a problem | ||
| 6/19/2025 | Price change | $485,000-3%$202/sqft |
Source: Bright MLS #PACB2033994 Report a problem | ||
| 5/8/2025 | Price change | $499,900-2%$208/sqft |
Source: Bright MLS #PACB2033994 Report a problem | ||
| 4/22/2025 | Price change | $509,900-3.8%$212/sqft |
Source: Bright MLS #PACB2033994 Report a problem | ||
| 11/4/2024 | Price change | $529,900-1.9%$221/sqft |
Source: Bright MLS #PACB2033994 Report a problem | ||
| 8/14/2024 | Listed for sale | $539,900+35.2%$225/sqft |
Source: Bright MLS #PACB2033994 Report a problem | ||
| 11/8/2018 | Sold | $399,307$166/sqft |
Source: Public Record Report a problem | ||
Public tax history
| Year | Property taxes | Tax assessment |
|---|---|---|
| 2025 | $5,970 +7.4% | $370,400 |
| 2024 | $5,557 +3.1% | $370,400 |
| 2023 | $5,392 +2.5% | $370,400 |
| 2022 | $5,259 | $370,400 |
| 2021 | $5,259 +4.1% | $370,400 |
| 2020 | $5,050 +271.9% | $370,400 |
| 2019 | $1,358 +1959.9% | $370,400 +7308% |
| 2018 | $66 | $5,000 |
Find assessor info on the county website
Neighborhood: 17050
Nearby homes
- $464,4002 bd2 ba1.9k sqft425 General Dr, Mechanicsburg, PA 17050Off Market
- $454,9002 bd2 ba1.8k sqft432 General Dr, Mechanicsburg, PA 17050Sold
- $522,3003 bd3 ba2.3k sqft421 General Dr, Mechanicsburg, PA 17050Off Market
- $404,9002 bd2 ba1.6k sqft522 Allegiance Dr, Mechanicsburg, PA 17050Off Market
- $410,8002 bd2 ba1.6k sqft520 Allegiance Dr, Mechanicsburg, PA 17050Off Market
- $408,0002 bd2 ba1.7k sqft524 Allegiance Dr, Mechanicsburg, PA 17050Off Market
- $559,9003 bd3 ba2.4k sqft428 General Dr, Mechanicsburg, PA 17050Off Market
- $468,2002 bd2 ba1.7k sqft429 General Dr, Mechanicsburg, PA 17050Off Market
Nearby schools
GreatSchools rating
- 6/10Monroe El SchoolGrades: K-5Distance: 3.4 mi
- 10/10Eagle View Middle SchoolGrades: 6-8Distance: 2.4 mi
- 10/10Cumberland Valley High SchoolGrades: 9-12Distance: 2.4 mi
Schools provided by the listing agent
- High: Cumberland Valley
- District: Cumberland Valley
Source: Bright MLS. This data may not be complete. We recommend contacting the local school district to confirm school assignments for this home.


Get pre-qualified for a loan
At Zillow Home Loans, we can pre-qualify you in as little as 5 minutes with no impact to your credit score.An equal housing lender. NMLS #10287.
Sell for more on Zillow
Get a Zillow Showcase℠ listing at no additional cost and you could sell for .
$499,600
2% more
+$9,992
With Zillow Showcase(estimated)
$509,592
- Pennsylvania
- Cumberland County
- Mechanicsburg
- 17050
- 423 General Dr
Nearby cities
Nearby zip codes
Other Mechanicsburg Topics
