Skip main navigation
Off market
  • $246,800

    423 Glenmary Dr #6A, Owego, NY 13827

    4beds
    2,116sqft
    Single Family Residence
    Built in 1952
    0.58 Acres Lot
    $246,800 Zestimate®
    $117/sqft
    $2,683 Estimated rent

    Home value

    $246,800

    $227,000 - $267,000

    $2,683/mo

    Zestimate® history
    Loading
    Loading...

    Owner options

    List your home for rent

    $2,683/mo

    Rent Zestimate®

    Find your next renter with Zillow Rental Manager. Plus, with online applications, you can quickly screen prospective tenants – for free.

    Learn more

    $2,683/mo

    Rent Zestimate®

    Refinance and save

    $1,871/mo

    Est. payment

    Refinancing to a lower rate could help reduce your monthly payments and save thousands over the life of the loan.

    See today's rates

    $1,871/mo

    Est. payment

    Explore your selling options

    Work with a Zillow partner agent

    Leverage their expertise and Zillow's premium Showcase listings to get your home seen by more buyers.

    Get started

    List with your own agent

    Get your home in front of millions of buyers by listing it on Zillow.

    Learn how to do it

    Sell it yourself

    Take full control of how buyers see your home on Zillow by listing For Sale by Owner (FSBO).

    List your home

    What's special

    Insulated windowsNewer roofBonus roomWalk-in pantryWood cabinetsUpdated kitchen

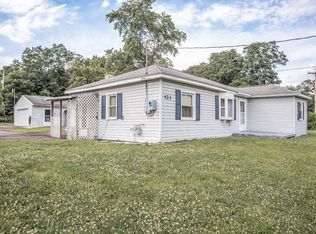
    Welcome home! This spacious open floor private ranch sits on .58 acres. From the moment you step inside, you'll be captivated by the generous space that flows through every room. Updated kitchen, featuring an abundance of wood cabinets and walk-in pantry. The convenience of 1st-floor laundry is just one of the many thoughtful features found in one of the updated full baths.The finished walk-out lower level is a versatile space that presents endless possibilities. A family room awaits, ready to host gatherings. Additionally, there is a bonus room that can effortlessly transform into a fourth bedroom, in-law, ect. evolving to your needs and preferences. Rest easy knowing that this home has been well-maintained, with a newer roof and insulated windows providing both durability and energy efficiency. This property is an exceptional opportunity to embrace the beauty of country living while being close to town. Don't miss your chance to call this stunning residence your own.

    This property is not currently displayed as for sale or rent on Zillow. This may be different from what's on other websites or public sources.

    Zillow last checked:

    Listing updated:

    Listed by:

    Tanisha Dugon,

    eXp REALTY

    Bought with:

    Colleen Goldstone, 10401210578

    WARREN REAL ESTATE (Vestal)

    Source: GBMLS,MLS#: 321576MLS LogoOriginating MLS: Greater Binghamton Association of REALTORS

    Facts & features

    Interior

    Bedrooms & bathrooms
    • Bedrooms: 4
    • Bathrooms: 4
    • Full bathrooms: 2
    • 1/2 bathrooms: 2
    Primary bedroom
    • Level: First
    • Dimensions: 12x13
    Bedroom
    • Level: First
    • Dimensions: 11x13
    Bedroom
    • Level: First
    • Dimensions: 11x13
    Bedroom
    • Level: Lower
    • Dimensions: 12x13
    Bathroom
    • Level: First
    • Dimensions: 11x11
    Bathroom
    • Level: First
    • Dimensions: 9.4x12 (Laundry)
    Dining room
    • Level: First
    • Dimensions: 17x27
    Family room
    • Level: First
    • Dimensions: 11x22
    Foyer
    • Level: First
    • Dimensions: 8x5
    Half bath
    • Level: Lower
    • Dimensions: 6.2x6.2
    Kitchen
    • Level: First
    • Dimensions: 11x16
    Living room
    • Level: Lower
    • Dimensions: 26x12.4
    Heating
    • Forced Air, Pellet Stove
    Appliances
    • Included: Dishwasher, Electric Water Heater, Microwave, Refrigerator, Range Hood
    • Laundry: Electric Dryer Hookup
    Features
    • Hot Tub/Spa
    • Flooring: Carpet, Hardwood
    • Basement: Walk-Out Access
    • Number of fireplaces: 1
    • Fireplace features: Family Room, Pellet Stove
    Interior area
    • Total interior livable area: 2,116 sqft
    • Finished area above ground: 2,116
    • Finished area below ground: 0

    Property

    Parking
    • Total spaces: 2
    • Parking features: Attached, Garage, Two Car Garage, Parking Space(s), Shared Driveway
    • Attached garage spaces: 2
    Features
    • Patio & porch: Covered, Patio, Porch
    • Exterior features: Landscaping, Porch, Patio
    • Has spa: Yes
    • Spa features: Hot Tub
    • Fencing: Yard Fenced
    Lot
    • Size: 0.58 Acres
    • Dimensions: 168 x 150
    • Features: Level
    Details
    • Parcel number: 49360012800600010080000000

    Construction

    Type & style
    • Home type: SingleFamily
    • Architectural style: Ranch
    • Property subtype: Single Family Residence
    Materials
    • Vinyl Siding
    • Foundation: Basement
    Condition
    • Year built: 1952

    Utilities & green energy

    • Sewer: Septic Tank
    • Water: Well

    Community & HOA

    Location
    • Region: Owego

    Financial & listing details

    • Price per square foot: $117/sqft
    • Tax assessed value: $9,400
    • Annual tax amount: $6,213
    • Date on market: 6/7/2023
    • Listing agreement: Exclusive Right To Sell
    • Inclusions: CARBON MONOXIDE DETECTOR, OTHER SEE REMARKS, PLAYGROUND EQUIPMENT, SMOKE DETECTORS
    • Ownership: OWNER

    Price history

    DateEventPrice
    8/11/2023Sold$210,000+5%$99/sqft
    Source: GBMLS #321576 Report a problem
    6/20/2023Contingent$200,000$95/sqft
    Source: GBMLS #321576 Report a problem
    6/15/2023Price change$200,000-4.8%$95/sqft
    Source: GBMLS #321576 Report a problem
    6/7/2023Listed for sale$210,000$99/sqft
    Source: GBMLS #321576 Report a problem

    Public tax history

    Tax history is unavailable.

    Neighborhood: 13827

    Nearby schools

    GreatSchools rating
    Schools provided by the listing agent
    • Elementary: Owego
    • District: Owego Apalachin

    Source: GBMLS. This data may not be complete. We recommend contacting the local school district to confirm school assignments for this home.