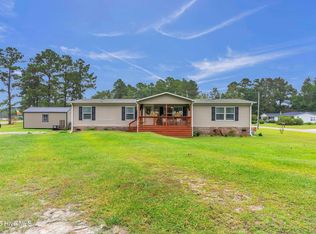
Motivated seller! Totally renovated and updated home in the quiet neighborhood of Sherrow Estates. No HOA! 3BR/2BA home all on one level that is move-in ready with all of the updates done within the last few years which include: New roof 12/2018, new vinyl siding in 2025, new A/C unit 2025, water heater replaced in 2021, all new thermopane windows with window sills in 2024, new front door in 2022, roof constructed over the front porch in 2024, new LVP flooring in living room/hallways, new plush carpet in the primary bedroom and dining room, new crown molding, baseboard, and chair rail. New kitchen faucet, chair height elongated toilet, a stone driveway added which will fit 4 cars, a concrete walkway, and a 9 x 9 stick built shed on a concrete slab for your extras. New 6 panel door throughout the house This is a great opportunity to live the good life without all of the rules, regulations, and fees that come with an HOA. Great location as you're only about 15 minutes to the beach, a short drive to tons of restaurants and shopping in Shallotte, and a myriad of golf course options in the area to choose from.
For sale
Price cut: $3K (7/15)
$259,900
423 Gray Drive SW, Shallotte, NC 28470
3beds
1,501sqft
Manufactured Home
Built in 2001
0.25 Acres Lot
$256,100 Zestimate®
$173/sqft
$-- HOA
What's special
New kitchen faucetNew roofNew vinyl siding
- 185 days |
- 140 |
- 5 |
Zillow last checked:
Listing updated:
Listed by:
Ryan Powers 910-209-1521,
ASAP Realty
Source: Hive MLS,MLS#: 100549919 Originating MLS: Brunswick County Association of Realtors
Originating MLS: Brunswick County Association of RealtorsFacts & features
Interior
Bedrooms & bathrooms
- Bedrooms: 3
- Bathrooms: 2
- Full bathrooms: 2
Rooms
- Room types: Living Room, Laundry, Master Bedroom, Bedroom 2, Bedroom 3, Breakfast Nook
Primary bedroom
- Level: First
Bedroom 2
- Level: First
Bedroom 3
- Level: First
Kitchen
- Level: First
Laundry
- Level: First
Living room
- Level: First
Heating
- Heat Pump, Electric
Cooling
- Central Air, Heat Pump
Appliances
- Included: Electric Oven, Refrigerator, Dishwasher
- Laundry: Dryer Hookup, Washer Hookup, Laundry Room
Features
- Walk-in Closet(s), Kitchen Island, Ceiling Fan(s), Tile Counters, Walk-In Closet(s)
- Flooring: LVT/LVP, Carpet, Vinyl
- Windows: Thermal Windows
Interior area
- Total structure area: 1,501
- Total interior livable area: 1,501 sqft
Property
Parking
- Parking features: Gravel, Off Street, On Site
Features
- Levels: One
- Patio & porch: Covered, Front Porch
- Pool features: None
- Fencing: Partial,Back Yard,Fenced
- Has view: Yes
- View description: See Remarks
- Waterfront features: None
- Frontage type: See Remarks
Lot
- Size: 0.25 Acres
- Dimensions: 74 x 149 x 74 x 149
Details
- Additional structures: Shed(s)
- Parcel number: 198ca060
- Zoning: Co-R-6000
- Special conditions: Standard
Construction
Type & style
- Home type: MobileManufactured
- Property subtype: Manufactured Home
Materials
- Vinyl Siding, Steel Frame
- Foundation: Brick/Mortar, Crawl Space
- Roof: Shingle
Condition
- New construction: No
- Year built: 2001
Utilities & green energy
- Sewer: Septic Tank
- Water: Public
- Utilities for property: Water Connected
Community & HOA
Community
- Subdivision: Sherrow Estates
HOA
- Has HOA: No
- Amenities included: None
Location
- Region: Shallotte
Financial & listing details
- Price per square foot: $173/sqft
- Tax assessed value: $145,030
- Annual tax amount: $696
- Date on market: 1/18/2026
- Cumulative days on market: 185 days
- Listing agreement: Exclusive Right To Sell
- Listing terms: Cash,Conventional
- Road surface type: Paved
Estimated market value
$256,100
$243,000 - $269,000
$1,820/mo
Price history
| Date | Event | Price |
|---|---|---|
| 7/15/2026 | Price change | $259,900-1.1%$173/sqft |
Source:  Hive MLS #100549919 Report a problem Hive MLS #100549919 Report a problem | ||
| 6/11/2026 | Price change | $262,900-0.4%$175/sqft |
Source: Hive MLS #100549919 Report a problem | ||
| 5/26/2026 | Price change | $264,000-0.6%$176/sqft |
Source: Hive MLS #100549919 Report a problem | ||
| 4/29/2026 | Price change | $265,500-0.8%$177/sqft |
Source: Hive MLS #100549919 Report a problem | ||
| 4/16/2026 | Price change | $267,700-0.7%$178/sqft |
Source: Hive MLS #100549919 Report a problem | ||
| 4/9/2026 | Price change | $269,500-0.5%$180/sqft |
Source: Hive MLS #100549919 Report a problem | ||
| 3/17/2026 | Price change | $270,900-0.7%$180/sqft |
Source: Hive MLS #100549919 Report a problem | ||
| 1/18/2026 | Listed for sale | $272,900+187.6%$182/sqft |
Source: Hive MLS #100549919 Report a problem | ||
| 7/9/2019 | Sold | $94,900$63/sqft |
Source: Hive MLS #100164445 Report a problem | ||
| 5/29/2019 | Pending sale | $94,900$63/sqft |
Source: PROACTIVE Real Estate #100164445 Report a problem | ||
| 5/26/2019 | Listed for sale | $94,900$63/sqft |
Source: PROACTIVE Real Estate #100164445 Report a problem | ||
| 5/24/2019 | Pending sale | $94,900$63/sqft |
Source: PROACTIVE Real Estate #100164445 Report a problem | ||
| 5/16/2019 | Listed for sale | $94,900$63/sqft |
Source: PROACTIVE Real Estate #100164445 Report a problem | ||
Public tax history
| Year | Property taxes | Tax assessment |
|---|---|---|
| 2025 | $696 +2.1% | $145,030 |
| 2024 | $682 | $145,030 |
| 2023 | $682 +8.5% | $145,030 +58.8% |
| 2022 | $628 -0.1% | $91,300 |
| 2021 | $628 | $91,300 |
| 2020 | $628 +12.4% | $91,300 +13.4% |
| 2019 | $559 +10.2% | $80,520 +571% |
| 2018 | $507 +15.7% | $12,000 |
| 2017 | $439 | $12,000 |
| 2016 | $439 | $12,000 -82.8% |
| 2015 | $439 -1.9% | $69,830 -11% |
| 2014 | $447 | $78,500 |
| 2013 | -- | -- |
| 2012 | -- | -- |
| 2011 | -- | -- |
| 2010 | -- | -- |
| 2009 | -- | -- |
| 2008 | -- | -- |
| 2007 | -- | -- |
| 2006 | -- | -- |
| 2005 | -- | -- |
Find assessor info on the county website
Monthly payment
Climate risks
Neighborhood: 28470
Nearby schools
GreatSchools rating
- 2/10Supply ElementaryGrades: PK-5Distance: 6.8 mi
- 4/10Shallotte MiddleGrades: 6-8Distance: 1.7 mi
- 4/10West Brunswick HighGrades: 9-12Distance: 2.9 mi
Schools provided by the listing agent
- Middle: Shallotte Middle
- High: West Brunswick
Source: Hive MLS. This data may not be complete. We recommend contacting the local school district to confirm school assignments for this home.
- $232,5003 bd2 ba1.5k sqft414 Sherrow River Dr SW, Shallotte, NC 28470Sold
- $264,8003 bd2 ba1.7k sqft417 Gray Dr SW, Shallotte, NC 28470Off Market
- $--0.482 Acres414 Sherrow River Dr SW LOT 59, Shallotte, NC 28470Off Market
- $12,0001 Acres400 Sherrow River Dr SW, Shallotte, NC 28470Off Market
- $237,8603 bd2 ba1.1k sqft426 Gray Dr SW, Shallotte, NC 28470Off Market
- $299,2003 bd2 ba1.9k sqft414 Gray Dr SW, Shallotte, NC 28470Off Market
- $12,0001 Acres409 Sherrow River Dr SW, Shallotte, NC 28470Off Market
- $2,4000.26 Acres432 Gray Dr SW, Shallotte, NC 28470Off Market
A local agent can set up tours, give advice and negotiate with sellers.
Similar homes
- $265,0002 bd2 ba1.5k sqft1383 Russell Road SW, Shallotte, NC 28470For Sale

 MLS ID #100581055, Margie A Mueller, eXp Realty. Hive MLS
 - $220,0002 bd2 ba1.3k sqft554 Dark Oak Street SW, Shallotte, NC 28470For Sale
 MLS ID #100583116, Denise L Dakoulis, Sky's the Limit Realty. Hive MLS
 - $309,9003 bd2 ba2k sqft714 E Pipers Glen, Shallotte, NC 28470For Sale
 MLS ID #100581060, Megan L Fogel, Keller Williams Innovate-OIB Mainland. Hive MLS
 - $299,9002 bd2 ba1.2k sqft5013 Quail Circle, Shallotte, NC 28470For Sale
 MLS ID #100574952, Jason D Greene, Navigate Realty. Hive MLS
 - $189,0003 bd2 ba1.6k sqft5092 Lakewood Drive SW, Shallotte, NC 28470For SaleMLS ID #100567070, Seth C Barbee, The Saltwater Agency. Hive MLS
- $169,0003 bd2 ba1k sqft3070 Cross Street SW, Shallotte, NC 28470For SaleMLS ID #100561099, Jerry L Helms, Brunswick Forest Realty, LLC. Hive MLS
- $230,0003 bd2 ba1.6k sqft1649/1659 Elon Drive SW, Supply, NC 28462For SaleMLS ID #100551821, Austin M Grainger, Brunswick County Holmes Real Estate. Hive MLS
- $275,0003 bd2 ba1.8k sqft2175 Stanley Road SW, Supply, NC 28462For SaleMLS ID #100566223, Rick A Winner, PROACTIVE Real Estate. Hive MLS
- $170,0003 bd2 ba960 sqft2874 Bird Drive SW #208, 209,210, Shallotte, NC 28470For SaleMLS ID #100543288, Living Coastal Team, Intracoastal Realty Corporation. Hive MLS
- $232,0002 bd2 ba1.2k sqft102 Country Club Villa Drive, Shallotte, NC 28470For SaleMLS ID #100577565, Melissa J Bell, Corcoran HM Properties. Hive MLS
- $224,9003 bd2 ba1.2k sqft2807 Cross Bones Road SW, Supply, NC 28462For SaleMLS ID #100570720, Crystal J Tartt, Doe Creek Realty. Hive MLS
- $360,0003 bd3 ba1.8k sqft4 Sandtrap Drive, Shallotte, NC 28470For SaleMLS ID #100555150, Alyson J. McClure, Keller Williams Innovate-OKI. Hive MLS
- $220,0003 bd2 ba1.2k sqft2673 White Street SW, Supply, NC 28462For SaleMLS ID #100528928, Melony J Rice, Intracoastal Realty Corporation. Hive MLS
- $269,0003 bd2 ba1k sqft703 Dogwood Drive, Sunset Beach, NC 28468For SaleMLS ID #100588143, Beth Berger, The Saltwater Agency. Hive MLS
- $239,9003 bd2 ba1.1k sqft1396 Stanley Road SW, Supply, NC 28462For SaleMLS ID #100561817, Debbie L Kinlaw, CENTURY 21 Sunset Realty. Hive MLS
- $295,0003 bd1 ba1.2k sqft1203 Ocean Trail Court SW, Supply, NC 28462For SaleMLS ID #100565168, Jessica Daniel, Coldwell Banker Sea Coast Advantage. Hive MLS
- $250,0003 bd2 ba2k sqft485 Wine View Ct SE, Bolivia, NC 28422For SaleBHHS broker feed
- $--3 bd2 ba1.5k sqft197 Northside Dr, Little River, SC 29566AuctionServiceLink Auction
- $164,0003 bd2 ba1k sqft3014 Boones Neck Road SW, Supply, NC 28462For SaleMLS ID #100577588, Jeremiah Barnett, Keller Williams Innovate-Wilmington. Hive MLS
- $262,0003 bd2 ba1.2k sqft668 Westwood Road, Southport, NC 28461For SaleMLS ID #100587122, Jan Roggeman, 1st Class Real Estate Coastal Choice. Hive MLS
