Skip main navigation
Sold for $350,000
  • $350,000

    423 Greenwood Dr, Canonsburg, PA 15317

    3beds
    2,440sqft
    Townhouse
    Built in 2022
    2,613 Square Feet Lot
    $350,500 Zestimate®
    $143/sqft
    $2,834 Estimated rent

    Home value

    $350,500

    $301,000 - $410,000

    $2,834/mo

    Zestimate® history
    Loading
    Loading...

    Owner options

    List your home for rent

    $2,834/mo

    Rent Zestimate®

    Find your next renter with Zillow Rental Manager. Plus, with online applications, you can quickly screen prospective tenants – for free.

    Learn more

    $2,834/mo

    Rent Zestimate®

    Refinance and save

    $2,434/mo

    Est. payment

    Refinancing to a lower rate could help reduce your monthly payments and save thousands over the life of the loan.

    See today's rates

    $2,434/mo

    Est. payment

    Explore your selling options

    Work with a Zillow partner agent

    Leverage their expertise and Zillow's premium Showcase listings to get your home seen by more buyers.

    Get started

    List with your own agent

    Get your home in front of millions of buyers by listing it on Zillow.

    Learn how to do it

    Sell it yourself

    Take full control of how buyers see your home on Zillow by listing For Sale by Owner (FSBO).

    List your home

    What's special


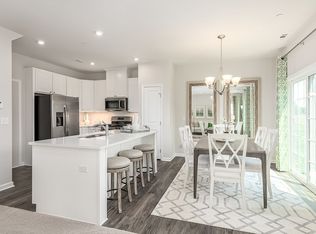
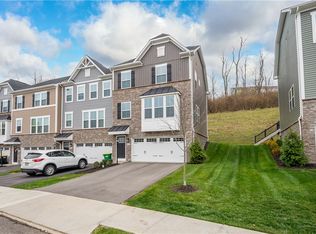
    Welcome to this gorgeous townhome in North Strabane's renowned Greenwood Village community, 3 beds & 3 full baths plus an additional 1/2 bath on the main level, all with your own clubhouse/gym and swimming pool just down the block! Enjoy the main-level open floorplan with beautiful hard wood floors throughout, tons of natural light & views of rolling Western PA hills outside, this is the acclaimed Rosecliff model incorporating extra square footage at the rear of the home. Fully upgraded kitchen & center island round out the first floor with pristine stainless appliances, granite countertops, and cabinets galore. 2nd floor features spacious owner's suite with walk-in closet, double-vanity bath, and peaceful roomy vibes across the additional beds & baths, plus 2nd-level laundry area. Downstairs, you'll find a fully-finished basement ready for your game room, home theater, or workout space, complete with walkout to the backyard and evening sunset views. The perfect mix of modern build with country charm in a growing community all with quick access to both Rt 79 & Rt 19 corridors for dining, shopping, and work - don't miss this one!

    Zillow last checked:

    Listing updated:

    Listed by:

    Joshua Verbanets 412-930-0821,

    DUCK HOLLOW REALTY LLC

    Bought with:

    Amanda Gomez

    RE/MAX SELECT REALTY

    Source: WPMLS,MLS#: 1749224MLS LogoOriginating MLS: West Penn Multi-List

    Facts & features

    Interior

    Bedrooms & bathrooms
    • Bedrooms: 3
    • Bathrooms: 4
    • Full bathrooms: 3
    • 1/2 bathrooms: 1
    Heating
    • Forced Air, Gas
    Cooling
    • Central Air
    Appliances
    • Included: Some Gas Appliances, Dryer, Dishwasher, Disposal, Microwave, Refrigerator, Stove, Washer
    Features
    • Kitchen Island
    • Flooring: Carpet, Ceramic Tile, Hardwood
    • Basement: Finished,Walk-Out Access
    Interior area
    • Total structure area: 2,440
    • Total interior livable area: 2,440 sqft

    Property

    Parking
    • Total spaces: 2
    • Parking features: Attached, Garage, Garage Door Opener
    • Has attached garage: Yes
    Features
    • Levels: Three Or More
    • Stories: 3
    Lot
    • Size: 2,613 Square Feet
    • Dimensions: 29 x 102 x 29 x 96

    Construction

    Type & style
    • Home type: Townhouse
    • Architectural style: Colonial,Three Story
    • Property subtype: Townhouse
    Materials
    • Brick
    • Roof: Asphalt
    Condition
    • Resale
    • Year built: 2022

    Utilities & green energy

    • Sewer: Public Sewer
    • Water: Public

    Community & HOA

    Community
    • Subdivision: Greenwood Village
    HOA
    • Has HOA: Yes
    • HOA fee: $140 monthly
    Location
    • Region: Canonsburg

    Financial & listing details

    • Price per square foot: $143/sqft
    • Tax assessed value: $315,100
    • Annual tax amount: $5,387
    • Date on market: 4/20/2026

    Price history

    DateEventPrice
    6/25/2026Pending sale$359,900+2.8%$148/sqft
    Source: WPMLS #1749224 Report a problem
    6/24/2026Sold$350,000-2.8%$143/sqft
    Source: WPMLS #1749224 Report a problem
    5/15/2026Contingent$359,900$148/sqft
    Source: WPMLS #1749224 Report a problem
    5/4/2026Price change$359,900-1.4%$148/sqft
    Source: WPMLS #1749224 Report a problem
    4/27/2026Price change$364,900-2.7%$150/sqft
    Source: WPMLS #1749224 Report a problem
    4/20/2026Listed for sale$374,900$154/sqft
    Source: WPMLS #1749224 Report a problem

    Public tax history

    Tax history is unavailable.

    Neighborhood: 15317

    Nearby schools

    GreatSchools rating
    Schools provided by the listing agent
    • District: Canon McMillan

    Source: WPMLS. This data may not be complete. We recommend contacting the local school district to confirm school assignments for this home.

    Sell for more on Zillow
    Get a Zillow Showcase℠ listing at no additional cost and you could sell for .
    $350,500
    2% more
    +$7,010
    With Zillow Showcase(estimated)
    $357,510
    Sell for more on Zillow
    Get a Zillow Showcase℠ listing at no additional cost and you could sell for .
    $350,500
    2% more
    +$7,010
    With Zillow Showcase(estimated)
    $357,510