Skip main navigation
Closed
  • $505,000

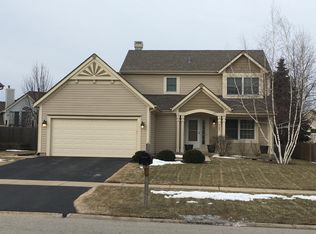
    423 Harvard Ln, Bartlett, IL 60103

    4beds
    2,100sqft
    Single Family Residence
    Built in 1991
    1.49 Acres Lot
    $529,700 Zestimate®
    $240/sqft
    $3,628 Estimated rent

    Home value

    $529,700

    $482,000 - $583,000

    $3,628/mo

    Zestimate® history
    Loading
    Loading...

    Owner options

    List your home for rent

    $3,628/mo

    Rent Zestimate®

    Find your next renter with Zillow Rental Manager. Plus, with online applications, you can quickly screen prospective tenants – for free.

    Learn more

    $3,628/mo

    Rent Zestimate®

    Refinance and save

    $3,536/mo

    Est. payment

    Refinancing to a lower rate could help reduce your monthly payments and save thousands over the life of the loan.

    See today's rates

    $3,536/mo

    Est. payment

    Explore your selling options

    Work with a Zillow partner agent

    Leverage their expertise and Zillow's premium Showcase listings to get your home seen by more buyers.

    Get started

    List with your own agent

    Get your home in front of millions of buyers by listing it on Zillow.

    Learn how to do it

    Sell it yourself

    Take full control of how buyers see your home on Zillow by listing For Sale by Owner (FSBO).

    List your home

    What's special

    Fully finished basementFenced-in backyardSliding patio doorsFabulous family roomOpen-concept eat-in kitchenModern kitchenCustom nice door
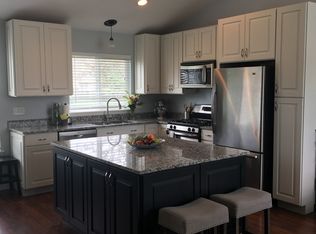
    Welcome to This stunning move-in-ready home in Bartlett offers a perfect blend of elegance and modern convenience. Living room featuring a soaring two-story ceiling, creating an airy and inviting atmosphere. Formal dining for special gatherings, modern kitchen with granite countertop and stainless-steel appliances. you are welcomed by a custom nice door into a living room filled with sunlight, and elegant cathedral ceilings. The open-concept eat-in kitchen with island is complete with hardwood floors and dining room.this home truly has it all. Don't miss your chance to make it yours-schedule your showing today The kitchen opens to a fabulous family room, offering a cozy yet spacious place to relax. Sliding patio doors lead to a fenced-in backyard that's ideal for entertaining or unwinding.The fully finished basement is design for entertainment, complete with a spacious layout. Recent updates include: water heater (2025) Sump Pump(2025) Basement floors (2025).new fence and dishwasher (2022)2nd floor carpets (2022). Entire home was fully remodeled 2016.

    Zillow last checked:

    Listing updated:

    Listing courtesy of:

    Chabane Bounab 614-849-5730,

    Coldwell Banker Realty

    Bought with:

    Manju Naha

    Coldwell Banker Realty

    Source: MRED as distributed by MLS GRID,MLS#: 12345526MLS Logo

    Facts & features

    Interior

    Bedrooms & bathrooms
    • Bedrooms: 4
    • Bathrooms: 3
    • Full bathrooms: 2
    • 1/2 bathrooms: 1
    Primary bedroom
    • Features: Flooring (Carpet), Window Treatments (Blinds), Bathroom (Full)
    • Level: Second
    • Area: 196 Square Feet
    • Dimensions: 14X14
    Bedroom 2
    • Features: Flooring (Carpet), Window Treatments (Blinds)
    • Level: Second
    • Area: 144 Square Feet
    • Dimensions: 12X12
    Bedroom 3
    • Features: Flooring (Carpet), Window Treatments (Blinds)
    • Level: Second
    • Area: 132 Square Feet
    • Dimensions: 12X11
    Bedroom 4
    • Features: Flooring (Carpet), Window Treatments (Blinds)
    • Level: Second
    • Area: 121 Square Feet
    • Dimensions: 11X11
    Dining room
    • Features: Flooring (Hardwood), Window Treatments (Blinds)
    • Level: Main
    • Area: 132 Square Feet
    • Dimensions: 12X11
    Family room
    • Features: Flooring (Hardwood), Window Treatments (Blinds)
    • Level: Main
    • Area: 252 Square Feet
    • Dimensions: 18X14
    Kitchen
    • Features: Kitchen (Eating Area-Table Space), Flooring (Hardwood), Window Treatments (Blinds)
    • Level: Main
    • Area: 192 Square Feet
    • Dimensions: 16X12
    Laundry
    • Features: Flooring (Hardwood)
    • Level: Main
    • Area: 48 Square Feet
    • Dimensions: 8X6
    Living room
    • Features: Flooring (Hardwood), Window Treatments (Blinds)
    • Level: Main
    • Area: 208 Square Feet
    • Dimensions: 16X13
    Heating
    • Natural Gas
    Cooling
    • Central Air
    Features
    • Basement: Finished,Full
    Interior area
    • Total structure area: 0
    • Total interior livable area: 2,100 sqft

    Property

    Parking
    • Total spaces: 4
    • Parking features: Concrete, Garage Owned, Attached, Driveway, Garage
    • Attached garage spaces: 2
    • Has uncovered spaces: Yes
    Accessibility
    • Accessibility features: No Disability Access
    Features
    • Stories: 2
    Lot
    • Size: 1.49 Acres
    Details
    • Parcel number: 0114422023
    • Special conditions: List Broker Must Accompany

    Construction

    Type & style
    • Home type: SingleFamily
    • Property subtype: Single Family Residence
    Materials
    • Vinyl Siding
    Condition
    • New construction: No
    • Year built: 1991

    Utilities & green energy

    • Sewer: Public Sewer
    • Water: Lake Michigan

    Community & neighborhood

    Location
    • Region: Bartlett

    HOA & financial

    HOA
    • Services included: None

    Other

    Other facts
    • Listing terms: Cash
    • Ownership: Fee Simple

    Price history

    DateEventPrice
    5/21/2025Sold$505,000+4.1%$240/sqft
    Source: MRED as distributed by MLS GRID #12345526 Report a problem
    4/30/2025Contingent$484,900$231/sqft
    Source: MRED as distributed by MLS GRID #12345526 Report a problem
    4/23/2025Listed for sale$484,900+10.8%$231/sqft
    Source: MRED as distributed by MLS GRID #12345526 Report a problem
    11/15/2022Sold$437,500-1.7%$208/sqft
    Source: MRED as distributed by MLS GRID #11642812 Report a problem
    10/11/2022Contingent$445,000$212/sqft
    Source: MRED as distributed by MLS GRID #11642812 Report a problem
    10/1/2022Listed for sale$445,000+32.8%$212/sqft
    Source: MRED as distributed by MLS GRID #11642812 Report a problem
    7/3/2018Sold$335,000+0%$160/sqft
    Source: Public Record Report a problem
    5/18/2018Pending sale$334,900$159/sqft
    Source: Hometown Real Estate Group LLC #09935941 Report a problem
    5/12/2018Listed for sale$334,900$159/sqft
    Source: Hometown Real Estate Group LLC #09935941 Report a problem
    5/8/2018Pending sale$334,900$159/sqft
    Source: Hometown Real Estate Group LLC #09935941 Report a problem
    5/2/2018Listed for sale$334,900+16.3%$159/sqft
    Source: Hometown Real Estate Group LLC #09935941 Report a problem
    8/1/2014Sold$288,000-3%$137/sqft
    Source: Public Record Report a problem
    6/4/2014Pending sale$297,000$141/sqft
    Source: Keller Williams Realty-Fox Valley #08586821 Report a problem
    5/29/2014Price change$297,000+10%$141/sqft
    Source: Keller Williams Realty-Fox Valley #08586821 Report a problem
    4/24/2014Listed for sale$270,000$129/sqft
    Source: Keller Williams Realty-Fox Valley #08586821 Report a problem
    4/20/2014Pending sale$270,000$129/sqft
    Source: Keller Williams Realty-Fox Valley #08586821 Report a problem
    4/16/2014Listed for sale$270,000-13.6%$129/sqft
    Source: Keller Williams Realty-Fox Valley #08586821 Report a problem
    11/29/2004Sold$312,500+7.2%$149/sqft
    Source: Public Record Report a problem
    1/10/2003Sold$291,500+69.5%$139/sqft
    Source: Public Record Report a problem
    12/28/1995Sold$172,000$82/sqft
    Source: Public Record Report a problem

    Public tax history

    YearProperty taxesTax assessment
    2024$10,187 +8.8%$133,994 +10.2%
    2023$9,360 +0.1%$121,570 +7.6%
    2022$9,349 +2.9%$112,990 +5.3%
    2021$9,083 +2.5%$107,260 +3.1%
    2020$8,863 +1.4%$104,040 +3.7%
    2019$8,745 +1.6%$100,330 +4.5%
    2018$8,607 +2.9%$96,010 +4.2%
    2017$8,361 +2%$92,180 +4.7%
    2016$8,200 +0.2%$88,050 +5.6%
    2015$8,183 +7.5%$83,350 +2.6%
    2014$7,611 -16.7%$81,240 -2.3%
    2013$9,134 +10.8%$83,190 -5%
    2012$8,241 +6.3%$87,570 -7.6%
    2011$7,750 +11.1%$94,740 -3%
    2010$6,978 -4.3%$97,660 -9.9%
    2009$7,289 +6.3%$108,420
    2008$6,858 +4%$108,420 +5%
    2007$6,592 -5%$103,250 +2.9%
    2006$6,936 +8.4%$100,360 +5.2%
    2005$6,396 +5%$95,400 +5.7%
    2004$6,089 +5.3%$90,250 +8.1%
    2003$5,783 +9.5%$83,490 +12.3%
    2002$5,282 +2.2%$74,330 +7.9%
    2001$5,166 +5.9%$68,880 +5.5%
    2000$4,878 $65,290

    Find assessor info on the county website

    Neighborhood: 60103

    Nearby schools

    GreatSchools rating
    Schools provided by the listing agent
    • Elementary: Hawk Hollow Elementary School
    • Middle: East View Middle School
    • High: Bartlett High School
    • District: 46

    Source: MRED as distributed by MLS GRID. This data may not be complete. We recommend contacting the local school district to confirm school assignments for this home.

    Get a cash offer in 3 minutes
    Find out how much your home could sell for in as little as 3 minutes with a no-obligation cash offer.
    Estimated market value
    $529,700
    Get a cash offer in 3 minutes
    Find out how much your home could sell for in as little as 3 minutes with a no-obligation cash offer.
    Estimated market value
    $529,700