Tremendous value in Roland Park! Situated on one of the prime blocks in the area, this Victorian beauty has been lovingly maintained by its long term owners. The large welcoming front porch leads to a very practical main level layout - large foyer, formal living & dining rooms, powder room with main level laundry, updated eat-in kitchen with stainless steel appliances and a bonus room. And don't miss the fun back staircase! The second level features four bedrooms and and an updated full bath. The third level offers another bedroom along with an extra room and storage. The basement is a real treat with super high ceilings - the current owners have used the finished room as a bedroom but could also be a fabulous family room or office - many possibilities! The lower level has the second full bathroom in the house. There are several charming attributes throughout - wood parquet floors with in-lay, window seats, spindles & more. The fabulous exterior spaces include the aforementioned awesome front porch & large rear yard. Come own a piece of history - the house was featured in a cameo scene in the hit movie The Diner. Truly walkable to all that Roland Park has to offer - multiple schools, library, Eddie's, businesses on Cold Spring to just name a few. Boasting a walk score of 73 and bike score of 77, this is such convenient living in a most fabulous locale.
Sold for $735,000
$735,000
423 Hawthorne Rd, Baltimore, MD 21210
6beds
3,776sqft
Single Family Residence
Built in 1899
0.28 Acres Lot
$729,400 Zestimate®
$195/sqft
$4,597 Estimated rent
Home value
$729,400
$620,000 - $853,000
$4,597/mo
Zestimate® history
Owner options
List your home for rent
$4,597/mo
Rent Zestimate®
Find your next renter with Zillow Rental Manager. Plus, with online applications, you can quickly screen prospective tenants – for free.
$4,597/mo
Rent Zestimate®
Refinance and save
$5,260/mo
Est. payment
Refinancing to a lower rate could help reduce your monthly payments and save thousands over the life of the loan.
$5,260/mo
Est. payment
Explore your selling options
Work with a Zillow partner agent
Leverage their expertise and Zillow's premium Showcase listings to get your home seen by more buyers.
Get startedList with your own agent
Get your home in front of millions of buyers by listing it on Zillow.
Learn how to do itSell it yourself
Take full control of how buyers see your home on Zillow by listing For Sale by Owner (FSBO).
List your homeWhat's special
Fun back staircasePractical main level layoutSuper high ceilingsLarge rear yardStainless steel appliancesBonus roomExtra room and storage
Zillow last checked:
Listing updated:
Listed by:
Daniel Motz 443-415-3160,
Berkshire Hathaway HomeServices Homesale Realty
Bought with:
Lynn Gurley, 605909
Cummings & Co. Realtors
Source: Bright MLS,MLS#: MDBA2154376
Facts & features
Interior
Bedrooms & bathrooms
- Bedrooms: 6
- Bathrooms: 3
- Full bathrooms: 2
- 1/2 bathrooms: 1
- Main level bathrooms: 1
Rooms
- Room types: Bedroom 2, Bedroom 4, Basement, Bedroom 1, Other, Bedroom 6, Bathroom 3
Bedroom 1
- Features: Flooring - HardWood, Window Treatments
- Level: Upper
- Area: 216 Square Feet
- Dimensions: 18 x 12
Bedroom 2
- Features: Built-in Features, Flooring - HardWood, Window Treatments
- Level: Upper
- Area: 208 Square Feet
- Dimensions: 16 x 13
Bedroom 4
- Features: Flooring - HardWood
- Level: Upper
- Area: 88 Square Feet
- Dimensions: 11 x 8
Bedroom 6
- Features: Flooring - HardWood
- Level: Upper
- Area: 132 Square Feet
- Dimensions: 12 x 11
Bedroom 6
- Features: Flooring - Carpet
- Level: Lower
- Area: 680 Square Feet
- Dimensions: 34 x 20
Bathroom 3
- Features: Flooring - HardWood
- Level: Upper
- Area: 120 Square Feet
- Dimensions: 10 x 12
Basement
- Level: Lower
- Area: 680 Square Feet
- Dimensions: 20 x 34
Other
- Level: Upper
- Area: 209 Square Feet
- Dimensions: 19 x 11
Heating
- Forced Air, Natural Gas
Cooling
- Central Air, Ceiling Fan(s), Electric
Appliances
- Included: Microwave, Dishwasher, Disposal, Refrigerator, Ice Maker, Self Cleaning Oven, Oven/Range - Electric, Stainless Steel Appliance(s), Washer, Dryer, Water Heater, Gas Water Heater
- Laundry: Main Level, Washer In Unit, Dryer In Unit
Features
- Additional Stairway, Bathroom - Walk-In Shower, Breakfast Area, Built-in Features, Dining Area, Floor Plan - Traditional, Formal/Separate Dining Room, Eat-in Kitchen, Kitchen - Table Space, Recessed Lighting, Upgraded Countertops, 9'+ Ceilings
- Flooring: Hardwood, Ceramic Tile, Carpet, Wood
- Doors: Storm Door(s)
- Windows: Double Hung, Screens, Storm Window(s), Wood Frames, Stain/Lead Glass
- Basement: Full,Connecting Stairway,Interior Entry,Partially Finished,Exterior Entry,Rear Entrance,Shelving,Walk-Out Access,Windows,Workshop
- Number of fireplaces: 2
- Fireplace features: Equipment, Mantel(s), Screen, Wood Burning
Interior area
- Total structure area: 4,832
- Total interior livable area: 3,776 sqft
- Finished area above ground: 3,376
- Finished area below ground: 400
Property
Parking
- Parking features: On Street
- Has uncovered spaces: Yes
Accessibility
- Accessibility features: None
Features
- Levels: Four
- Stories: 4
- Patio & porch: Patio, Porch
- Exterior features: Lighting, Sidewalks, Street Lights
- Pool features: None
- Fencing: Back Yard,Wood
Lot
- Size: 0.28 Acres
- Features: Front Yard, Landscaped, Rear Yard, Wooded
Details
- Additional structures: Above Grade, Below Grade
- Parcel number: 0327144936 002
- Zoning: R-1-E
- Special conditions: Standard
- Other equipment: None
Construction
Type & style
- Home type: SingleFamily
- Architectural style: Victorian
- Property subtype: Single Family Residence
Materials
- Shake Siding
- Foundation: Other
Condition
- Good
- New construction: No
- Year built: 1899
Utilities & green energy
- Sewer: Public Sewer
- Water: Public
Community & HOA
Community
- Security: Carbon Monoxide Detector(s), Smoke Detector(s)
- Subdivision: Roland Park
HOA
- Has HOA: Yes
- HOA fee: $275 annually
- HOA name: ROLAND PARK ROADS & MAINTENANCE CORPORATION
Location
- Region: Baltimore
- Municipality: Baltimore City
Financial & listing details
- Price per square foot: $195/sqft
- Tax assessed value: $621,833
- Annual tax amount: $14,676
- Date on market: 3/7/2025
- Listing agreement: Exclusive Right To Sell
- Ownership: Fee Simple
Price history
| Date | Event | Price |
|---|---|---|
| 6/20/2025 | Sold | $735,000-5.2%$195/sqft |
Source:  Bright MLS #MDBA2154376 Report a problem Bright MLS #MDBA2154376 Report a problem | ||
| 5/11/2025 | Pending sale | $775,000$205/sqft |
Source:  Berkshire Hathaway HomeServices Homesale Realty #MDBA2154376 Report a problem Berkshire Hathaway HomeServices Homesale Realty #MDBA2154376 Report a problem | ||
| 5/11/2025 | Contingent | $775,000$205/sqft |
Source: Bright MLS #MDBA2154376 Report a problem | ||
| 3/7/2025 | Listed for sale | $775,000$205/sqft |
Source: Bright MLS #MDBA2154376 Report a problem | ||
Public tax history
| Year | Property taxes | Tax assessment |
|---|---|---|
| 2025 | $14,675 +4.7% | $621,833 +4.7% |
| 2024 | $14,016 +2.3% | $593,900 +2.3% |
| 2023 | $13,703 +2.3% | $580,633 -2.2% |
| 2022 | $13,390 +2.4% | $593,900 +7.2% |
| 2021 | $13,077 +1.6% | $554,100 +1.6% |
| 2020 | $12,873 +1.6% | $545,467 -1.6% |
| 2019 | $12,669 +1.6% | $554,100 +4.9% |
| 2018 | $12,466 | $528,200 |
| 2017 | $12,466 +34.4% | $528,200 |
| 2016 | $9,277 | $528,200 |
| 2015 | $9,277 | $528,200 |
| 2014 | $9,277 | $528,200 |
| 2013 | -- | $528,200 -9.3% |
| 2012 | -- | $582,100 |
| 2011 | -- | $582,100 |
| 2010 | -- | $582,100 -25.8% |
| 2009 | -- | $784,580 +13.4% |
| 2008 | -- | $691,886 +15.5% |
| 2007 | -- | $599,193 +18.3% |
| 2006 | -- | $506,500 +11.5% |
| 2005 | -- | $454,400 +13% |
| 2004 | -- | $402,300 +14.9% |
| 2003 | -- | $350,200 +10.7% |
| 2002 | -- | $316,230 +12% |
| 2001 | -- | $282,260 |
Find assessor info on the county website
Neighborhood: Roland Park
Nearby homes
- $1,057,5005 bd5 ba3.7k sqft425 Hawthorn Rd, Baltimore, MD 21210Off Market
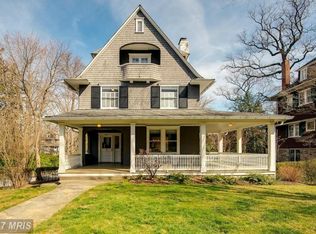
- $830,000-- bd3 ba2.7k sqft419 Hawthorn Rd, Baltimore, MD 21210Sold
- $762,0005 bd4 ba-- sqft419 Hawthorne Rd, Baltimore, MD 21210Off Market
- $716,300-- bd2 ba2.5k sqft417 Hawthorn Rd, Baltimore, MD 21210Off Market
- $740,300-- bd2 ba2.4k sqft4822 Keswick Rd, Baltimore, MD 21210Off Market
- $854,2005 bd4 ba3.6k sqft4820 Keswick Rd, Baltimore, MD 21210Off Market
- $881,4006 bd4 ba3.4k sqft501 Hawthorn Rd, Baltimore, MD 21210Off Market
- $1,147,5007 bd4 ba3.8k sqft509 Woodlawn Rd, Baltimore, MD 21210Off Market
Nearby schools
GreatSchools rating
- 7/10Roland Park Elementary/Middle SchoolGrades: PK-8Distance: 0.4 mi
- 10/10Baltimore Polytechnic InstituteGrades: 9-12Distance: 0.8 mi
- 6/10Western High SchoolGrades: 9-12Distance: 0.8 mi
Schools provided by the listing agent
- District: Baltimore City Public Schools
Source: Bright MLS. This data may not be complete. We recommend contacting the local school district to confirm school assignments for this home.
Get a cash offer in 3 minutes
Find out how much your home could sell for in as little as 3 minutes with a no-obligation cash offer.
Estimated market value
$729,400
Get a cash offer in 3 minutes
Find out how much your home could sell for in as little as 3 minutes with a no-obligation cash offer.
Estimated market value
$729,400
- Maryland
- Baltimore City
- Baltimore
- 21210
- Roland Park
- 423 Hawthorne Rd
