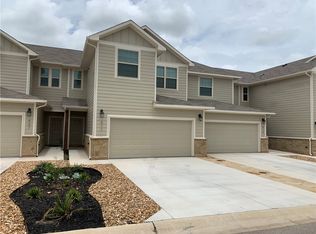
Wonderful 2019 End unity Townhome styled condo minutes from Downtown GT with easy access to 35 as well. Old Mill Crossing is a quiet community with lit street, private road and extra parking spots for guests when needed. Lovely main floor primary bedroom and ensuite bath with walk in closet and powder room for guests. Super layout with open downstairs livings space and access to private covered patio for grilling or relaxing, and a good sized fully fenced in backyard with irrigation. The kitchen has a large island that seats up to 4 for gatherings, entertaining or cooking. The kitchen offers a walk in pantry with plenty of storage. The living area has tons of natural light and is spacious for a large couch and more. There is also a dedicated dining area that seats up to 8 easily. Upstairs offers two bedrooms facing north with great light, closets and access to a full upstairs bath. The layout of this home makes so much sense coupled with the abundant natural light. A few extra features: 1st floor stackable washer/dryer hookup and extra storage. There is a full home water softener in the 2 car garage along with a new hot water heater and heat pump both installed in 2026. The HOA takes care of the front landscaping keeping the street looking tidy and welcoming Lastly there are 4 additional community parking spaces at the end of this quiet well lit private dead end street.
Active
$250,000
423 High Tech Dr, Georgetown, TX 78626
3beds
1,441sqft
Condominium
Built in 2019
-- sqft lot
$-- Zestimate®
$173/sqft
$265/mo HOA
What's special
Private roadWalk in closetExtra storagePowder room for guestsFull upstairs bath
- 3 days
- 183
- 15
Likely to sell faster than
Zillow last checked:
Listing updated:
Listed by:
Jennipher Judge (206) 422-7005,
Compass RE Texas, LLC (512) 575-3644
Source: Unlock MLS,MLS#: 8899311
Facts & features
Interior
Bedrooms & bathrooms
- Bedrooms: 3
- Bathrooms: 2
- Full bathrooms: 2
- Main level bedrooms: 1
Primary bedroom
- Description: Split Primary bath ensuite to allow private power room for guests while keeping ensuite private for owner. Dual Vanity and generous walk in closet. Primary looks to back yard.
- Features: Granite Counters, Full Bath, Recessed Lighting, Separate Shower, Storage, Walk-In Closet(s), Walk-in Shower
- Level: Main
Bedroom
- Description: 2nd bedroom (1st upstairs). Good sized 2 door closet, great natural light and ceiling fan.
- Features: Ceiling Fan(s)
- Level: Second
Bedroom
- Description: 3rd bedroom (2nd upstairs) has a walk in closet, good size and lots of natural light.
- Features: Ceiling Fan(s), Walk-In Closet(s)
- Level: Second
Bathroom
- Description: Full 2nd floor bath with vanity, easy access for both bedrooms. Additional large closet in hall for more storage. Shower/Tub combo
- Features: Granite Counters, Full Bath
- Level: Second
Dining room
- Description: Next to Kitchen is a dedicated open dining area with plenty of room to seat up to 8 people.
- Features: Chandelier, Recessed Lighting
- Level: Main
Kitchen
- Features: Breakfast Bar, Kitchen Island, Granite Counters, Open to Family Room, Pantry, Plumbed for Icemaker, Recessed Lighting
- Level: Main
Living room
- Description: Lovely living area with tile planks throughout the first floor. A warm easy room filled with natural light. Plenty of room for a large couch and entertainment furniture
- Features: High Ceilings, Recessed Lighting
- Level: Main
Heating
- Central, Heat Pump
Cooling
- Ceiling Fan(s), Central Air, Heat Pump
Appliances
- Included: Dishwasher, Disposal, Microwave, Free-Standing Electric Oven, Plumbed For Ice Maker, Refrigerator, WaterSoftener, Water Softener Owned
Features
- Breakfast Bar, Granite Counters, Double Vanity, Kitchen Island, Open Floorplan, Primary Bedroom on Main, Recessed Lighting, Stackable W/D Connections, Wired for Data
- Flooring: Carpet, Tile
- Windows: Blinds, Double Pane Windows, Insulated Windows, Vinyl Windows
- Fireplace features: None
Interior area
- Total interior livable area: 1,441 sqft
Video & virtual tour
Property
Parking
- Total spaces: 2
- Parking features: Attached, Driveway, Garage, Garage Door Opener, Garage Faces Front, Guest
- Attached garage spaces: 2
Accessibility
- Accessibility features: None
Features
- Levels: Two
- Stories: 2
- Patio & porch: Covered, Side Porch
- Exterior features: Exterior Steps, Private Entrance, Private Yard
- Pool features: None
- Fencing: Back Yard, Privacy, Wood
- Has view: Yes
- View description: Pond
- Has water view: Yes
- Water view: Pond
- Waterfront features: None
Lot
- Features: Back to Park/Greenbelt, Back Yard, Cul-De-Sac, Private Maintained Road, Sprinkler - Automatic, Sprinkler - Back Yard, Views
Details
- Additional structures: None
- Parcel number: 2084380000009G
- Special conditions: Standard
Construction
Type & style
- Home type: Condo
- Property subtype: Condominium
Materials
- Foundation: Slab
- Roof: Composition, Shingle
Condition
- Resale
- New construction: No
- Year built: 2019
Utilities & green energy
- Sewer: Public Sewer
- Water: Public
- Utilities for property: Cable Available, Electricity Available, Sewer Connected, Water Connected
Community & HOA
Community
- Features: Cluster Mailbox, Common Grounds, Curbs, Fishing, Street Lights
- Subdivision: Old Mill Crossing
HOA
- Has HOA: Yes
- Services included: See Remarks, Common Area Maintenance, Insurance, Landscaping, Maintenance Grounds
- HOA fee: $265 monthly
- HOA name: GT Old Mill Crossing Condominium Association, Inc.
Location
- Region: Georgetown
Financial & listing details
- Price per square foot: $173/sqft
- Tax assessed value: $291,956
- Annual tax amount: $5,305
- Date on market: 10/3/2026
- Listing terms: Cash,Conventional,FHA,VA Loan
- Electric utility on property: Yes
Estimated market value
Not available
Estimated sales range
Not available
Not available
Price history
| Date | Event | Price |
|---|---|---|
| 10/3/2026 | Listed for sale | $250,000$173/sqft |
Source:  Unlock MLS #8899311 Report a problem Unlock MLS #8899311 Report a problem | ||
Public tax history
| Year | Property taxes | Tax assessment |
|---|---|---|
| 2025 | $5,306 -3.6% | $291,956 -3.5% |
| 2024 | $5,506 +1.7% | $302,688 +0.5% |
| 2023 | $5,414 -20.7% | $301,113 -13.4% |
| 2022 | $6,828 +35.8% | $347,823 +43.3% |
| 2021 | $5,030 +6.2% | $242,662 +11.9% |
| 2020 | $4,736 | $216,888 |
Find assessor info on the county website
Monthly payment
Est. payment
Payment breakdown
Explore the cost of this home by adjusting the details. Changes won't be saved.Climate risks
Neighborhood: 78626
Nearby schools
Schools provided by the listing agent
- Elementary: Carver
- Middle: James Tippit
- High: East View
- District: Georgetown ISD
Source: Unlock MLS. This data may not be complete. We recommend contacting the local school district to confirm school assignments for this home.
Similar homes
- $284,9903 bd2 ba1.4k sqft457 High Tech Dr Unit 7F, Georgetown, TX 78626Active

 MLS ID #7302508, Holly Dees, HD Realty Team. Unlock MLS
 - $300,0003 bd2 ba1.5k sqft428 Los Cobos Ln, Georgetown, TX 78626Active
 MLS ID #5166540, Michele Stahl, CB&A, Realtors. Unlock MLS
 - $349,0004 bd2 ba1.9k sqft713 Iron Bridge Rd, Georgetown, TX 78626For Sale
 MLS ID #18095202, Sean Namli, Dr. Sean Realty, LLC. HAR
 - $315,0003 bd2 ba1.4k sqft8149 Daisy Cutter Xing, Georgetown, TX 78626Active
 MLS ID #6640646, Stacey Ivicic, Compass RE Texas, LLC. Unlock MLS
 - $299,0003 bd3 ba1.9k sqft317 Frederick Dr, Georgetown, TX 78626ActiveMLS ID #1752625, Renee Massey, Agents Realty of Texas, LLC. Unlock MLS
- $295,0003 bd3 ba1.6k sqft1029 Santiam St, Georgetown, TX 78626For Sale
 MLS ID #2018946, Shane Neal TREC #608871, eXp Realty. LERA MLS
 - $323,9004 bd2 ba1.8k sqft1233 Whippletree Trl, Georgetown, TX 78626ActiveMLS ID #6583951, Martha Kohlmorgan, Beacon Pointe Realty. Unlock MLS
- $329,0003 bd3 ba2k sqft1120 La Conterra Blvd, Georgetown, TX 78626ActiveMLS ID #2381687, Michael Mechler, Douglas Elliman Real Estate. Unlock MLS
- $365,0004 bd2 ba1.7k sqft5717 Scenic Lake Dr, Georgetown, TX 78626ActiveMLS ID #9827251, Lauren Schauer, Magnolia Realty Round Rock. Unlock MLS
- $250,0003 bd2 ba1.7k sqft112 Taggart Trl, Jarrell, TX 76537ActiveMLS ID #2483085, Sarah Jacobs, JPAR Round Rock. Unlock MLS
- $294,0003 bd2 ba1.5k sqft5806 Aviano Rd, Round Rock, TX 78665ActiveMLS ID #7679780, Matt Toavs, eXp Realty, LLC. Unlock MLS
- $325,0003 bd2 ba1.8k sqft5816 Sardinia Dr, Round Rock, TX 78665ActiveMLS ID #2797339, Dora Martinez, Spyglass Realty. Unlock MLS
- $359,9003 bd2 ba1.6k sqft141 Cherry Ridge Rd, Georgetown, TX 78628ActiveMLS ID #8405664, Ashley Brinkoeter, Keller Williams Realty Lone St. Unlock MLS
- $269,9993 bd3 ba1.7k sqft600 Pearly Eye Dr #C, Pflugerville, TX 78660ActiveMLS ID #2653069, Nolan Stahl, All City Real Estate Ltd. Co. Unlock MLS
- $275,9004 bd2 ba1.7k sqft101 Blue Sage Dr, Leander, TX 78641ActiveMLS ID #5533719, Hannah Bui, Orchard Brokerage. Unlock MLS
- $255,0002 bd3 ba1.4k sqft1101 E Parmer Ln APT 318, Austin, TX 78753ActiveMLS ID #9196729, Will Mackintosh, Bramlett Partners. Unlock MLS
- $295,0003 bd2 ba1.6k sqft1209 Dawson Dune Cv, Leander, TX 78641ActiveMLS ID #5751227, Rebekah Cummings, Keller Williams Realty. Unlock MLS
- $298,7003 bd2 ba1.3k sqft200 High Plains Pass, Liberty Hill, TX 78642ActiveMLS ID #2996027, Alexis Doyle, Magnolia Realty. Unlock MLS
- $305,0004 bd2 ba1.5k sqft120 Tucana St, Georgetown, TX 78628ActiveMLS ID #4344634, Timberly Fenoglio, eXp Realty, LLC. Unlock MLS
