Welcome to this charming and expansive 6-bedroom, 2-bathroom single-family home, perfectly situated in the highly desirable Downingtown Area School District. This home is ideal for a large or multi-generational family, offering flexible living space, an abundance of natural light, and plenty of character. There is ample room for family, guests and home offices. Key Features: -Front Covered Porch: Enjoy the outdoors with a cozy space to relax and unwind. -Enclosed Rear Porch/Mudroom: Conveniently located, leading you to the great outdoors—ideal for coats, shoes, and more. -Eat-In Kitchen: Spacious kitchen with built-in storage, perfect for casual dining and entertaining. -Large Living Room and Dining Room Combination: A bright, open layout that offers flexibility for your family's needs. Built-in shelving in both the dining room and kitchen adds charm and functionality. -First Floor: Features 3 spacious bedrooms and a full bath with both a shower and tub. -Second Floor: Includes a second kitchen with range, sink, and refrigerator, plus 3 additional bedrooms, a hall closet, and a full bath with tub shower. -Hardwood Flooring Throughout: Classic hardwood floors that add warmth and character to every room. -2-Car Garage: Offering extra storage space. There is no improved driveway access to the garages. There is a driveway to the left side of the home. -Abundant Natural Light: With lots of windows throughout, this home is filled with brightness and a welcoming atmosphere. -Prime Location: Set on a wonderful street with easy access to the Downingtown train station, making commuting a breeze. Conveniently located near shopping, dining and easy access to major highways, this home offers both privacy and accessibility. Don't miss the opportunity to make this property your new home—schedule a showing today!
Sold for $410,000
Street View
$410,000
423 Highland Ave, Downingtown, PA 19335
6beds
2,317sqft
Single Family Residence
Built in 1945
6,700 Square Feet Lot
$432,700 Zestimate®
$177/sqft
$2,953 Estimated rent
Home value
$432,700
$402,000 - $463,000
$2,953/mo
Zestimate® history
Owner options
List your home for rent
$2,953/mo
Rent Zestimate®
Find your next renter with Zillow Rental Manager. Plus, with online applications, you can quickly screen prospective tenants – for free.
$2,953/mo
Rent Zestimate®
Refinance and save
$2,595/mo
Est. payment
Refinancing to a lower rate could help reduce your monthly payments and save thousands over the life of the loan.
$2,595/mo
Est. payment
Explore your selling options
Work with a Zillow partner agent
Leverage their expertise and Zillow's premium Showcase listings to get your home seen by more buyers.
Get startedList with your own agent
Get your home in front of millions of buyers by listing it on Zillow.
Learn how to do itSell it yourself
Take full control of how buyers see your home on Zillow by listing For Sale by Owner (FSBO).
List your homeWhat's special
Zillow last checked:
Listing updated:
Listed by:
Beth McCarthy 610-742-3790,
RE/MAX Main Line-West Chester
Bought with:
Brian Fish, RS-0036979
Keller Williams Real Estate - Media
Source: Bright MLS,MLS#: PACT2090290
Facts & features
Interior
Bedrooms & bathrooms
- Bedrooms: 6
- Bathrooms: 2
- Full bathrooms: 2
- Main level bathrooms: 1
- Main level bedrooms: 3
Basement
- Area: 1403
Heating
- Forced Air, Natural Gas
Cooling
- None
Appliances
- Included: Dishwasher, Dryer, Oven/Range - Electric, Refrigerator, Washer, Gas Water Heater
- Laundry: In Basement
Features
- 2nd Kitchen, Bathroom - Tub Shower, Built-in Features, Ceiling Fan(s), Combination Dining/Living, Entry Level Bedroom, Eat-in Kitchen, Dry Wall, Plaster Walls
- Flooring: Carpet, Vinyl, Wood, Laminate
- Windows: Double Hung
- Basement: Full,Exterior Entry,Interior Entry
- Has fireplace: No
Interior area
- Total structure area: 3,720
- Total interior livable area: 2,317 sqft
- Finished area above ground: 2,317
Property
Parking
- Total spaces: 6
- Parking features: Other, Concrete, Crushed Stone, Gravel, Detached, Driveway, On Street
- Garage spaces: 2
- Uncovered spaces: 4
Accessibility
- Accessibility features: None
Features
- Levels: One and One Half
- Stories: 1.5
- Patio & porch: Porch
- Pool features: None
Lot
- Size: 6,700 Square Feet
Details
- Additional structures: Above Grade
- Parcel number: 1106 0076
- Zoning: R
- Special conditions: Standard
Construction
Type & style
- Home type: SingleFamily
- Architectural style: Bungalow,Cape Cod
- Property subtype: Single Family Residence
Materials
- Stucco
- Foundation: Concrete Perimeter
- Roof: Asphalt
Condition
- Average
- New construction: No
- Year built: 1945
Utilities & green energy
- Electric: 200+ Amp Service
- Sewer: Public Sewer
- Water: Public
Community & HOA
Community
- Subdivision: Downingtown Boro
HOA
- Has HOA: No
Location
- Region: Downingtown
- Municipality: DOWNINGTOWN BORO
Financial & listing details
- Price per square foot: $177/sqft
- Tax assessed value: $120,180
- Annual tax amount: $5,157
- Date on market: 1/26/2025
- Listing agreement: Exclusive Right To Sell
- Listing terms: Cash,Conventional
- Inclusions: Washer, Dryer, 2 Refrigerators In "as-is" Condition With No Monetary Value.
- Ownership: Fee Simple
Price history
| Date | Event | Price |
|---|---|---|
| 3/12/2025 | Sold | $410,000$177/sqft |
Source:  Bright MLS #PACT2090290 Report a problem Bright MLS #PACT2090290 Report a problem | ||
| 3/3/2025 | Pending sale | $410,000$177/sqft |
Source: Bright MLS #PACT2090290 Report a problem | ||
| 2/10/2025 | Contingent | $410,000$177/sqft |
Source: Bright MLS #PACT2090290 Report a problem | ||
| 1/26/2025 | Listed for sale | $410,000$177/sqft |
Source: Bright MLS #PACT2090290 Report a problem | ||
Public tax history
| Year | Property taxes | Tax assessment |
|---|---|---|
| 2025 | $5,351 +3.8% | $120,180 |
| 2024 | $5,157 +2.8% | $120,180 |
| 2023 | $5,019 +2.5% | $120,180 |
| 2022 | $4,898 +2.1% | $120,180 |
| 2021 | $4,798 +259.1% | $120,180 |
| 2020 | $1,336 -71.6% | $120,180 |
| 2019 | $4,711 | $120,180 |
| 2018 | $4,711 +9900.4% | $120,180 |
| 2017 | $47 -98.9% | $120,180 |
| 2016 | $4,290 | $120,180 |
| 2015 | $4,290 | $120,180 |
| 2014 | $4,290 | $120,180 |
| 2013 | -- | $120,180 |
| 2012 | -- | $120,180 |
| 2011 | -- | $120,180 |
| 2010 | -- | $120,180 |
| 2009 | -- | $120,180 |
| 2008 | -- | $120,180 |
| 2007 | -- | $120,180 |
| 2006 | -- | $120,180 |
| 2005 | -- | $120,180 |
| 2004 | -- | $120,180 |
| 2003 | -- | $120,180 |
| 2000 | -- | $120,180 |
Find assessor info on the county website
Neighborhood: 19335
Nearby homes
- $440,2003 bd2 ba1.2k sqft421 Highland Ave, Downingtown, PA 19335Off Market

- $469,8003 bd2 ba1.3k sqft427 Highland Ave, Downingtown, PA 19335Off Market
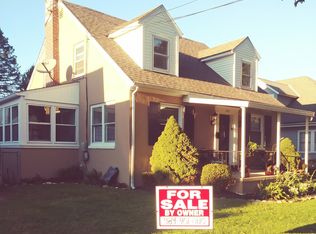
- $431,8004 bd2 ba2k sqft431 Highland Ave, Downingtown, PA 19335Off Market
- $407,5003 bd2 ba1.1k sqft417 Highland Ave, Downingtown, PA 19335Off Market
- $385,0003 bd1 ba1.4k sqft526 W Pennsylvania Ave, Downingtown, PA 19335Sold
- $401,3003 bd2 ba1.3k sqft433 Highland Ave, Downingtown, PA 19335Off Market
- $457,0003 bd2 ba1.6k sqft415 Highland Ave, Downingtown, PA 19335Sold
- $520,6003 bd2 ba1.7k sqft532 W Pennsylvania Ave, Downingtown, PA 19335Off Market
Nearby schools
GreatSchools rating
- 9/10Beaver Creek El SchoolGrades: K-5Distance: 0.2 mi
- 8/10Downington Middle SchoolGrades: 7-8Distance: 0.8 mi
- 9/10Downingtown High School West CampusGrades: 9-12Distance: 0.7 mi
Schools provided by the listing agent
- District: Downingtown Area
Source: Bright MLS. This data may not be complete. We recommend contacting the local school district to confirm school assignments for this home.
Get a cash offer in 3 minutes
Find out how much your home could sell for in as little as 3 minutes with a no-obligation cash offer.
Estimated market value
$432,700
Get a cash offer in 3 minutes
Find out how much your home could sell for in as little as 3 minutes with a no-obligation cash offer.
Estimated market value
$432,700
- Pennsylvania
- Chester County
- Downingtown
- 19335
- 423 Highland Ave
Nearby cities
Nearby zip codes
Other Downingtown Topics
