Skip main navigation
Active
  • Listed by: Keller Williams Pinnacle • Brooke Mitchell • Contact: 618-977-9873
    $380,000

    423 Highland Peak Ct, O Fallon, IL 62269

    3beds
    1,629sqft
    : 
    Loading
    Get pre-qualified
    Single Family Residence
    Built in 1997
    0.4 Acres Lot
    $-- Zestimate®
    $233/sqft
    $-- HOA

    What's special

    Above-ground poolMature treesDedicated grilling areaInviting curb appealInviting layoutThoughtfully landscaped butterfly gardenSpacious setting
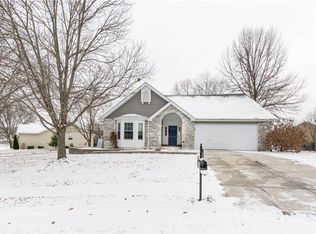
    Welcome to 423 Highland Peak Court in O’Fallon! Nestled at the end of a quiet cul-de-sac in one of O’Fallon’s desirable neighborhoods, this beautifully maintained home offers the perfect blend of comfort, style, and outdoor living. From the moment you arrive, you’ll appreciate the inviting curb appeal, mature trees, and spacious setting. Conveniently located just 1.8 miles from the O’Fallon Family Sports Park, you’ll enjoy easy access to one of the area’s premier destinations for sports, recreation, playgrounds, and walking trails. Inside, you’ll find an inviting layout highlighted by a charming bayed window that fills the home with natural light, a cozy living room fireplace, and an updated kitchen featuring stunning quartz countertops that provide both beauty and functionality. The thoughtfully designed floor plan offers comfortable spaces for everyday living and entertaining alike. The garage is also equipped with a dedicated EV charger, adding convenience for electric vehicle owners. Step outside and discover the true showstopper—an incredible backyard retreat designed for making memories. The expansive 20’ x 30’ patio provides plenty of space for entertaining guests, while the covered patio creates the perfect spot to relax and unwind in the shade. Enjoy summer days in the above-ground pool featuring a new 2025 liner, host cookouts in the dedicated grilling area, or gather around the fire pit on cool evenings with family and friends. The large fenced backyard offers room to play, garden, entertain, and enjoy the outdoors all year long. Nature lovers and gardeners will appreciate the thoughtfully landscaped butterfly garden, along with a productive backyard that includes berry plants, okra, tomatoes, and a producing pear tree—creating a beautiful and functional outdoor oasis. Additional updates include a new roof in 2025, providing added peace of mind for years to come. With its sought-after cul-de-sac location, proximity to the O’Fallon Family Sports Park, thoughtful updates, and exceptional indoor and outdoor living spaces, 423 Highland Peak Court is a place you’ll be proud to call home. Don’t miss your opportunity to own this O’Fallon gem!
    14 days
    |
    863
    |
    77
    |

    Zillow last checked:

    Listing updated:

    Listed by:

    Brooke Mitchell 618-977-9873,

    Keller Williams Pinnacle

    Source: MARIS,MLS#: 26040385MLS LogoOriginating MLS: Southwestern Illinois Board of REALTORS

    Loading...

      Facts & features

      Interior

      Bedrooms & bathrooms
      • Bedrooms: 3
      • Bathrooms: 4
      • Full bathrooms: 2
      • 1/2 bathrooms: 2
      • Main level bathrooms: 1
      Heating
      • Forced Air
      Cooling
      • Central Air
      Appliances
      • Included: Dishwasher, Disposal, Microwave, Range
      Features
      • Basement: Full
      • Number of fireplaces: 1
      • Fireplace features: Living Room
      Interior area
      • Total structure area: 1,629
      • Total interior livable area: 1,629 sqft
      • Finished area above ground: 1,629

      Property

      Parking
      • Total spaces: 2
      • Parking features: Garage - Attached
      • Attached garage spaces: 2
      Features
      • Levels: Two
      • Has private pool: Yes
      • Pool features: Above Ground
      Lot
      • Size: 0.4 Acres
      • Features: Back Yard, Cul-De-Sac, Pie Shaped Lot
      Details
      • Parcel number: 0420.0116017
      • Special conditions: Standard

      Construction

      Type & style
      • Home type: SingleFamily
      • Architectural style: Traditional
      • Property subtype: Single Family Residence
      Materials
      • Concrete, Vinyl Siding
      Condition
      • Year built: 1997

      Utilities & green energy

      • Electric: Ameren
      • Sewer: Public Sewer
      • Water: Public
      • Utilities for property: Electricity Connected, Natural Gas Connected, Sewer Connected

      Community & HOA

      Community
      • Subdivision: At Windingcreek Estate 5th Add
      HOA
      • Has HOA: No
      Location
      • Region: O Fallon

      Financial & listing details

      • Price per square foot: $233/sqft
      • Tax assessed value: $91,190
      • Annual tax amount: $6,149
      • Date on market: 7/3/2026
      • Cumulative days on market: 14 days
      • Listing terms: Cash,Conventional,FHA,USDA Loan,VA Loan
      • Electric utility on property: Yes

        Estimated market value

        Not available

        Estimated sales range

        Not available

        Not available

        Price history

        DateEventPrice
        7/3/2026Listed for sale$380,000+116.5%$233/sqft
        Source: MARIS #26040385 Report a problem
        6/6/2014Sold$175,500+0.3%$108/sqft
        Source: MARIS #4305425 Report a problem
        4/26/2014Listed for sale$175,000-5.4%$107/sqft
        Source: Your Home Team #4305425 Report a problem
        10/2/2008Sold$185,000+13.5%$114/sqft
        Source: Public Record Report a problem
        9/20/2004Sold$163,000$100/sqft
        Source: Public Record Report a problem

        Public tax history

        YearProperty taxesTax assessment
        2024$6,210 +9.4%$91,190 +12.7%
        2023$5,677 +6.5%$80,935 +8.8%
        2022$5,332 +10.5%$74,409 +11.4%
        2021$4,825 +0.9%$66,778 +2.1%
        2020$4,783 +2.6%$65,411 +3.5%
        2019$4,663 +3%$63,211 +3%
        2018$4,529 -1.4%$61,376 +2.5%
        2017$4,595 $59,904 +2.4%
        2016$4,595 +7%$58,506 +1.2%
        2014$4,296 -10.1%$57,830 +3.3%
        2013$4,778 $55,993 -1.6%
        2012-- $56,927 -6.4%
        2011-- $60,841 -11.5%
        2010-- $68,711
        2009-- $68,711
        2008-- $68,711 +8.5%
        2006-- $63,339 +7%
        2005$4,093 +9.1%$59,179 +6.8%
        2004$3,751 $55,411 +9%
        2003-- $50,850 +6.2%
        2002-- $47,886 +2.2%
        2001-- $46,846
        2000-- $46,846
        Find assessor info on the county website

        Monthly payment

        Est. payment

        Payment breakdown

        Explore the cost of this home by adjusting the details. Changes won't be saved.
        All calculations are estimates and provided by Zillow, Inc. for informational purposes only. Actual amounts may vary.
        HOA fees may include property taxes on listings classified as Co-Ops. Contact the listing agent and/or owner for fee details.
        Mortgage interest rates are dependent on a number of factors, including credit score, down payment, and repayment length. Interest rate data provided by Zillow Group Marketplace, Inc. as of 1/1/1970 from various mortgage lenders with which we have lead or other similar arrangements; the Estimated Payment is an average of those rates.
        See how much you could borrow to make a competitive offer.

        Climate risks

        Neighborhood: 62269

        Getting around

        2 / 100
        Car-Dependent
        16 / 100
        Somewhat Bikeable

        Nearby schools

        GreatSchools rating
        Schools provided by the listing agent
        • Elementary: Ofallon Dist 90
        • Middle: Ofallon Dist 90
        • High: Ofallon

        Source: MARIS. This data may not be complete. We recommend contacting the local school district to confirm school assignments for this home.

        A local agent can set up tours, give advice and negotiate with sellers.

        A local lender can help you make sure your offer is ready when you are.

        Browse local experts

        Similar homes