Skip main navigation
Sold for $301,100
  • $301,100

    423 Hilton Dr, Lancaster, PA 17603

    4beds
    1,605sqft
    Single Family Residence
    Built in 1954
    4,792 Square Feet Lot
    $313,300 Zestimate®
    $188/sqft
    $2,055 Estimated rent

    Home value

    $313,300

    $295,000 - $332,000

    $2,055/mo

    Zestimate® history
    Loading
    Loading...

    Owner options

    List your home for rent

    $2,055/mo

    Rent Zestimate®

    Find your next renter with Zillow Rental Manager. Plus, with online applications, you can quickly screen prospective tenants – for free.

    Learn more

    $2,055/mo

    Rent Zestimate®

    Refinance and save

    $1,939/mo

    Est. payment

    Refinancing to a lower rate could help reduce your monthly payments and save thousands over the life of the loan.

    See today's rates

    $1,939/mo

    Est. payment

    Explore your selling options

    Work with a Zillow partner agent

    Leverage their expertise and Zillow's premium Showcase listings to get your home seen by more buyers.

    Get started

    List with your own agent

    Get your home in front of millions of buyers by listing it on Zillow.

    Learn how to do it

    Sell it yourself

    Take full control of how buyers see your home on Zillow by listing For Sale by Owner (FSBO).

    List your home

    What's special

    Contemporary light fixturesDetached garageFour nice size bedroomsFenced-in yardTimeless brickworkOriginal hardwood floorsNew stainless steel appliances
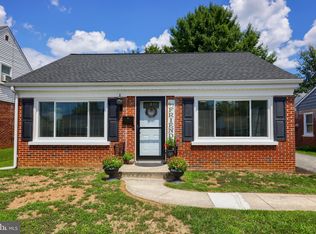
    This charming brick cape cod, located in Prospect Heights, is a perfect blend of classic style and modern convenience. The exterior features timeless brickwork, and the property is enhanced by a fenced-in yard, offering privacy and a safe space for outdoor activities. A detached garage provides ample parking and storage. Inside, the home boasts original hardwood floors throughout, preserving its historic character and adding a warm, elegant touch. The kitchen has been updated with new stainless steel appliances and contemporary light fixtures, creating a sleek and functional space for cooking and entertaining. The bathrooms have also been tastefully updated, featuring modern fixtures and finishes. The home offers four nice size bedrooms with two on the main-floor which are highly versatile, appealing to a wide range of lifestyles. The second floor offers another two bedrooms, which could also serves as an excellent option for a guest suite, providing privacy and easy access for visitors. One of the highlights of the home is the screened-in patio, which extends the living space and provides a comfortable area to relax and enjoy the outdoors without the hassle of insects. The basement has been partially finished to include a bar area, offering an ideal spot for hosting gatherings and unwinding with friends. Enjoy the one car garage with workbench for DIY projects and repairs, automotive and mechanical work, or just make your workspace more organized! Don’t miss your chance to tour this home. Schedule your showing today!

    Zillow last checked:

    Listing updated:

    Listed by:

    Dawn Patrick 717-940-8626,

    CENTURY 21 Home Advisors

    Bought with:

    Lyndsay Evans, RS366052

    RE/MAX Pinnacle

    Source: Bright MLS,MLS#: PALA2074884MLS Logo

    Facts & features

    Interior

    Bedrooms & bathrooms
    • Bedrooms: 4
    • Bathrooms: 2
    • Full bathrooms: 1
    • 1/2 bathrooms: 1
    • Main level bathrooms: 1
    • Main level bedrooms: 2
    Rooms
    • Room types: Bedroom 2, Bedroom 3, Bedroom 4, Bedroom 1, Bathroom 1, Half Bath
    Bedroom 1
    • Level: Main
    Bedroom 2
    • Level: Main
    Bedroom 3
    • Level: Upper
    Bedroom 4
    • Level: Upper
    Bathroom 1
    • Level: Main
    Half bath
    • Level: Upper
    Heating
    • Radiator, Oil
    Cooling
    • Central Air, Window Unit(s), Electric
    Appliances
    • Included: Electric Water Heater
    • Laundry: In Basement
    Features
    • Bar, Bathroom - Tub Shower, Entry Level Bedroom, Floor Plan - Traditional
    • Flooring: Hardwood, Wood
    • Basement: Partial,Improved,Partially Finished,Windows
    • Has fireplace: No
    Interior area
    • Total structure area: 1,605
    • Total interior livable area: 1,605 sqft
    • Finished area above ground: 1,305
    • Finished area below ground: 300

    Property

    Parking
    • Total spaces: 5
    • Parking features: Storage, Garage Faces Front, Asphalt, Detached, Driveway, Off Street, On Street
    • Garage spaces: 1
    • Uncovered spaces: 4
    Accessibility
    • Accessibility features: None
    Features
    • Levels: One and One Half
    • Stories: 1.5
    • Pool features: None
    • Fencing: Full,Wood
    Lot
    • Size: 4,792 Square Feet
    • Features: Level, Rear Yard
    Details
    • Additional structures: Above Grade, Below Grade
    • Parcel number: 3381407900000
    • Zoning: RESIDENTIAL
    • Special conditions: Standard

    Construction

    Type & style
    • Home type: SingleFamily
    • Architectural style: Cape Cod
    • Property subtype: Single Family Residence
    Materials
    • Block, Brick, Brick Front
    • Foundation: Block
    • Roof: Architectural Shingle
    Condition
    • New construction: No
    • Year built: 1954

    Utilities & green energy

    • Sewer: Public Sewer
    • Water: Public

    Community & HOA

    Community
    • Subdivision: None Available
    HOA
    • Has HOA: No
    Location
    • Region: Lancaster
    • Municipality: LANCASTER CITY

    Financial & listing details

    • Price per square foot: $188/sqft
    • Tax assessed value: $116,800
    • Annual tax amount: $4,792
    • Date on market: 8/16/2025
    • Listing agreement: Exclusive Right To Sell
    • Listing terms: Cash,Conventional,FHA,VA Loan
    • Inclusions: Kitchen Refrigerator, Washer And Dryer, Basement Refrigerator And Two Window Units On Second Floor.
    • Exclusions: Refrigerator In Garage And Curtains In Home
    • Ownership: Fee Simple

    Price history

    DateEventPrice
    9/16/2025Sold$301,100+2.1%$188/sqft
    Source: Bright MLS #PALA2074884 Report a problem
    8/20/2025Pending sale$295,000$184/sqft
    Source: Bright MLS #PALA2074884 Report a problem
    8/16/2025Listed for sale$295,000+89.1%$184/sqft
    Source: Bright MLS #PALA2074884 Report a problem
    3/18/2019Sold$156,000+0.1%$97/sqft
    Source: Public Record Report a problem
    2/1/2019Pending sale$155,900$97/sqft
    Source: Berkshire Hathaway HomeServices Homesale Realty #PALA119248 Report a problem
    1/28/2019Listed for sale$155,900$97/sqft
    Source: Berkshire Hathaway HomeServices Homesale Realty #PALA119248 Report a problem

    Public tax history

    YearProperty taxesTax assessment
    2025$4,671 +1.1%$116,800
    2024$4,622 +1.7%$116,800
    2023$4,544 +4.3%$116,800
    2022$4,355 $116,800
    2021$4,355 +1180.8%$116,800
    2020$340 -91.9%$116,800
    2019$4,198 +1134.6%$116,800
    2018$340 -91.5%$116,800 +34.1%
    2017$4,001 +0.9%$87,100
    2016$3,964 +30.7%$87,100
    2015$3,032 $87,100
    2014$3,032 $87,100
    2013-- $87,100
    2012-- $87,100
    2011-- $87,100
    2010-- $87,100
    2009-- $87,100
    2007-- $87,100
    2006-- $87,100
    2005-- $87,100 +11.7%
    2004-- $78,000
    2003-- $78,000
    2002-- $78,000
    2000-- $78,000
    Find assessor info on the county website

    Neighborhood: Cabbage Hill

    Nearby schools

    GreatSchools rating
    Schools provided by the listing agent
    • Elementary: Lafayette
    • Middle: Wheatland
    • High: Mccaskey H.s.
    • District: School District Of Lancaster

    Source: Bright MLS. This data may not be complete. We recommend contacting the local school district to confirm school assignments for this home.

    Get pre-qualified for a loan
    At Zillow Home Loans, we can pre-qualify you in as little as 5 minutes with no impact to your credit score.

    An equal housing lender. NMLS #10287.

    Sell for more on Zillow
    Get a Zillow Showcase℠ listing at no additional cost and you could sell for .
    $313,300
    2% more
    +$6,266
    With Zillow Showcase(estimated)
    $319,566