Skip main navigation
Sold for $265,500
  • $265,500

    423 Hollybrook Ridge Ln, Richmond, VA 23223

    2beds
    1,494sqft
    Townhouse, Single Family Residence
    Built in 2002
    2,626.67 Square Feet Lot
    $284,600 Zestimate®
    $178/sqft
    $1,970 Estimated rent

    Home value

    $284,600

    $270,000 - $299,000

    $1,970/mo

    Zestimate® history
    Loading
    Loading...

    Owner options

    List your home for rent

    $1,970/mo

    Rent Zestimate®

    Find your next renter with Zillow Rental Manager. Plus, with online applications, you can quickly screen prospective tenants – for free.

    Learn more

    $1,970/mo

    Rent Zestimate®

    Refinance and save

    $1,753/mo

    Est. payment

    Refinancing to a lower rate could help reduce your monthly payments and save thousands over the life of the loan.

    See today's rates

    $1,753/mo

    Est. payment

    Explore your selling options

    Work with a Zillow partner agent

    Leverage their expertise and Zillow's premium Showcase listings to get your home seen by more buyers.

    Get started

    List with your own agent

    Get your home in front of millions of buyers by listing it on Zillow.

    Learn how to do it

    Sell it yourself

    Take full control of how buyers see your home on Zillow by listing For Sale by Owner (FSBO).

    List your home

    What's special

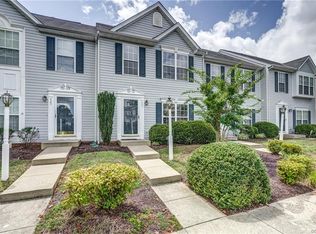
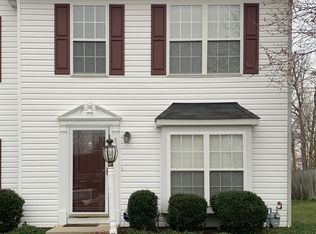
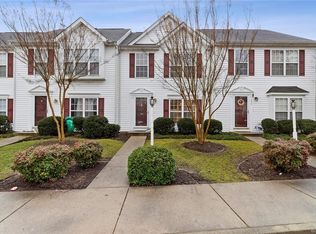
    The is the one!! This stunning END UNIT home with all its upgrades for market makes it the ideal place to call home. Situated in a desirable neighborhood, this townhome boasts many features that will surely captivate your heart. A fresh coat of paint makes this gem move-in ready along with new flooring, granite counters, appliances lighting, plumbing updates and so much more. The Living Room is a wonderful size to create a cozy spot for gatherings and leads into the Formal Dining area with a bay window located just off the kitchen. The bright kitchen offers a pantry, center island, new granite counters and appliances and ample prep and storage space. Off the kitchen is a Family Room or Breakfast Nook depending on your wishes with deck access. Primary Bedroom boasts a spacious walk-in closet, vaulted ceiling with skylights and access to a full bath. One additional large with carpet and a large closet is available for the family or guest to enjoy. Make one an office for remote working. The Second Level full bath has a separate shower and large soaking tub with a large vanity. Fenced in backyard brings maximum privacy and shed will easily stow your tools & toys. Located in a prime location, you will have easy access to local shops, restaurants, parks, and entertainment options. Commuting is a breeze, with major highways and public transportation just moments away (95, 64, 295, 195).

    Zillow last checked:

    Listing updated:

    Listed by:

    Beverly Bailey bevbaileyremax@gmail.com,

    RE/MAX Commonwealth

    Bought with:

    Shannon Murray, 0225198391

    Keller Williams Realty

    Source: CVRMLS,MLS#: 2416291MLS LogoOriginating MLS: Central Virginia Regional MLS

    Facts & features

    Interior

    Bedrooms & bathrooms
    • Bedrooms: 2
    • Bathrooms: 2
    • Full bathrooms: 1
    • 1/2 bathrooms: 1
    Primary bedroom
    • Description: Carpet, skylights, walk-in closet, bath access
    • Level: Second
    • Dimensions: 13.0 x 15.0
    Bedroom 2
    • Description: Carpet, large closet, access to full bath
    • Level: Second
    • Dimensions: 12.0 x 13.0
    Dining room
    • Description: Bay Window, laminate floors, molding
    • Level: First
    • Dimensions: 11.0 x 12.0
    Family room
    • Description: Or Breakfast Nook, access to back yard
    • Level: First
    • Dimensions: 11.0 x 13.0
    Other
    • Description: Tub & Shower
    • Level: Second
    Half bath
    • Level: First
    Kitchen
    • Description: Granite, Stainless appliances, island, pantry
    • Level: First
    • Dimensions: 12.0 x 13.0
    Laundry
    • Description: Main level with storage shelf
    • Level: First
    • Dimensions: 4.0 x 6.0
    Living room
    • Description: step down, laminate floors, ample light
    • Level: First
    • Dimensions: 12.0 x 13.0
    Heating
    • Forced Air, Natural Gas
    Cooling
    • Central Air
    Features
    • Ceiling Fan(s), Separate/Formal Dining Room, Granite Counters
    • Flooring: Carpet, Laminate
    • Has basement: No
    • Attic: Pull Down Stairs
    • Has fireplace: No
    Interior area
    • Total interior livable area: 1,494 sqft
    • Finished area above ground: 1,494

    Property

    Parking
    • Parking features: Assigned, Guest
    Features
    • Levels: Two
    • Stories: 2
    • Pool features: None
    Lot
    • Size: 2,626 sqft
    Details
    • Parcel number: 8027282138
    • Zoning description: RTH
    • Special conditions: Corporate Listing

    Construction

    Type & style
    • Home type: Townhouse
    • Architectural style: Row House,Two Story
    • Property subtype: Townhouse, Single Family Residence
    • Attached to another structure: Yes
    Materials
    • Brick, Frame, Vinyl Siding
    • Foundation: Slab
    • Roof: Composition
    Condition
    • Resale
    • New construction: No
    • Year built: 2002

    Utilities & green energy

    • Sewer: Public Sewer
    • Water: Public

    Community & neighborhood

    Community
    • Community features: Home Owners Association
    Location
    • Region: Richmond
    • Subdivision: Hollybrook Ridge

    HOA & financial

    HOA
    • Has HOA: Yes
    • HOA fee: $180 monthly

    Other

    Other facts
    • Ownership: Corporate
    • Ownership type: Corporation

    Price history

    DateEventPrice
    8/2/2024Sold$265,500+2.1%$178/sqft
    Source: CVRMLS #2416291 Report a problem
    6/24/2024Pending sale$259,993$174/sqft
    Source: CVRMLS #2416291 Report a problem
    6/22/2024Listed for sale$259,993+72.2%$174/sqft
    Source: CVRMLS #2416291 Report a problem
    4/16/2021Listing removed--
    Source: Zillow Rental Manager Report a problem
    4/2/2021Listed for rent$1,550+6.9%$1/sqft
    Source: Zillow Rental Manager Report a problem
    3/24/2021Listing removed--
    Source: Owner Report a problem
    3/3/2018Listing removed$1,450$1/sqft
    Source: Owner Report a problem
    2/20/2018Listed for rent$1,450$1/sqft
    Source: Owner Report a problem
    11/28/2017Sold$151,000-4.4%$101/sqft
    Source: Public Record Report a problem
    8/31/2006Sold$158,000+22.8%$106/sqft
    Source: Public Record Report a problem
    3/28/2003Sold$128,670+39.9%$86/sqft
    Source: Public Record Report a problem
    6/27/2002Sold$92,000$62/sqft
    Source: Public Record Report a problem

    Public tax history

    YearProperty taxesTax assessment
    2025$2,168 +9.1%$261,200 +11.7%
    2024$1,987 +8.5%$233,800 +8.5%
    2023$1,831 +17.1%$215,400 +17.1%
    2022$1,563 +6.9%$183,900 +9.4%
    2021$1,462 +19.2%$168,100 +10.4%
    2020$1,227 +3.3%$152,200 +7.9%
    2019$1,188 $141,000 +3.3%
    2018$1,188 +128.8%$136,500 +14.4%
    2017$519 -52.3%$119,300 -4.6%
    2016$1,088 $125,100
    2015$1,088 $125,100
    2014$1,088 $125,100
    2013-- $125,100 -7.2%
    2012-- $134,800 -3.2%
    2011-- $139,300
    2010-- $139,300 -7.1%
    2009-- $150,000
    2008-- --
    2006-- --
    2005-- --
    2004-- --
    2003-- --
    2002-- --

    Find assessor info on the county website

    Neighborhood: 23223

    Nearby schools

    GreatSchools rating
    Schools provided by the listing agent
    • Elementary: Ratcliffe
    • Middle: Douglas Wilder
    • High: Hermitage

    Source: CVRMLS. This data may not be complete. We recommend contacting the local school district to confirm school assignments for this home.

    Get a cash offer in 3 minutes
    Find out how much your home could sell for in as little as 3 minutes with a no-obligation cash offer.
    Estimated market value
    $284,600
    Get a cash offer in 3 minutes
    Find out how much your home could sell for in as little as 3 minutes with a no-obligation cash offer.
    Estimated market value
    $284,600