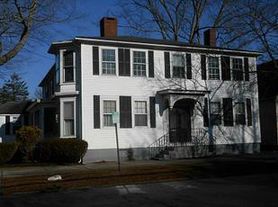
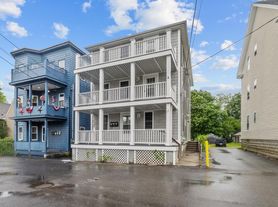
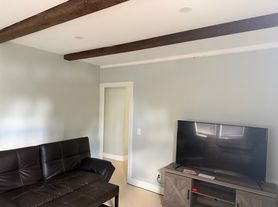
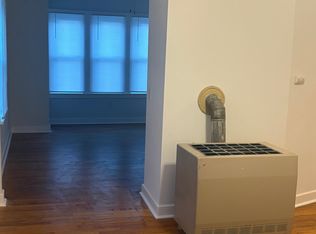
Now is your change to experience coastal living in the heart of historic Bristol with this exceptional unfurnished rental. Offering nearly 2,500 square feet of thoughtfully designed living space, this elegant residence features three bedrooms, two-and-one-half baths, and the comfort and scale of a single-family home within one of Bristol's most distinguished historic buildings. The bright, open floor plan is enhanced by soaring ceilings,timeless architectural details that create an inviting atmosphere throughout. A spacious living and dining area provides an ideal setting for relaxing or entertaining, while the well-appointed kitchen offers generous cabinetry, abundant workspace, and a functional layout for everyday living. Step onto the private balcony to enjoy fresh coastal air and seasonal views toward Bristol Harbor. The primary suite and additional bedrooms are thoughtfully positioned to provide privacy and comfort, with ample storage and convenient in-unit amenities completing the home's effortless lifestyle. Ideally suited for professionals or anyone seeking luxury accommodations during the academic year, this prime location places you just moments from Bristol's waterfront, marinas, Colt State Park, the East Bay Bike Path, RWU, charming boutiques, acclaimed restaurants, and the town's vibrant waterfront district. Available from Sept-June
IDX information is provided exclusively for personal, non-commercial use, and may not be used for any purpose other than to identify prospective properties consumers may be interested in purchasing. Information is deemed reliable but not guaranteed.
Condo for rent
Condo
Available now
No pets
Air conditioner, central air
In unit laundry
2 Parking spaces parking
Central, natural gas
What's special
Well-appointed kitchenGenerous cabinetryConvenient in-unit amenitiesAmple storageTwo-and-one-half bathsThree bedroomsAbundant workspace
- 82 days |
- -- |
- -- |
Zillow last checked:
Listing updated:
Travel times

Let’s turn your rent into credit progress
Build credit history with every on-time payment and get credit for the payment you’re already making.
Facts & features
Interior
Bedrooms & bathrooms
- Bedrooms: 3
- Bathrooms: 3
- Full bathrooms: 2
- 1/2 bathrooms: 1
Heating
- Central, Natural Gas
Cooling
- Air Conditioner, Central Air
Appliances
- Included: Dishwasher, Dryer, Garbage Disposal, Gas Water Heater, Microwave Oven, Refrigerator, Washer
- Laundry: In Unit
Features
- Bar, Ceiling Fan(s), Ceiling Fan(s), Dry Bar, Insulation (Unknown), Wall (Dry Wall)
- Flooring: Carpet, Ceramic, Hardwood
- Has basement: Yes
- Has fireplace: Yes
Interior area
- Total interior livable area: 2,489 sqft
Property
Parking
- Total spaces: 2
- Parking features: Unassigned
- Details: Contact manager
Features
- Exterior features: Basement, Commuter Bus, Highway Access, Hospital, Insulation (unknown), Interstate, Marina, Near Public Transport, Near Shopping, Near Swimming, Private School, Public School, Railroad, Recreational Facilities, Restaurants, Schools, Tennis Court(s), Wall (dry Wall)
- Has view: Yes
- View description: Water View
Lot
- Features: Paved
Construction
Type & style
- Home type: Condo
- Property subtype: Condo
Condition
- Year built: 1901
Building
Management
- Pets allowed: No
Community & HOA
Community
- Features: Golf, Sidewalks, Tennis Court(s)
HOA
- Amenities included: Tennis Court(s)
Location
- Region: Bristol
Financial & listing details
- Lease term: Month To Month
Price history
| Date | Event | Price |
|---|---|---|
| 8/27/2026 | Price change | $4,800-4%$2/sqft |
Source: StateWide MLS RI #1419837 Report a problem | ||
| 8/5/2026 | Listed for rent | $5,000$2/sqft |
Source: StateWide MLS RI #1419837 Report a problem | ||
| 7/30/2026 | Sold | $1,337,500+2.9%$537/sqft |
Source:  StateWide MLS RI #1415836 Report a problem StateWide MLS RI #1415836 Report a problem | ||
| 6/28/2026 | Contingent | $1,300,000$522/sqft |
Source: StateWide MLS RI #1415836 Report a problem | ||
| 6/19/2026 | Listed for sale | $1,300,000+23.8%$522/sqft |
Source: StateWide MLS RI #1415836 Report a problem | ||
| 4/25/2022 | Sold | $1,050,000$422/sqft |
Source: StateWide MLS RI #1288771 Report a problem | ||
| 3/23/2022 | Pending sale | $1,050,000$422/sqft |
Source: StateWide MLS RI #1288771 Report a problem | ||
| 3/11/2022 | Contingent | $1,050,000$422/sqft |
Source: StateWide MLS RI #1288771 Report a problem | ||
| 7/30/2021 | Listed for sale | $1,050,000$422/sqft |
Source: StateWide MLS RI #1288771 Report a problem | ||