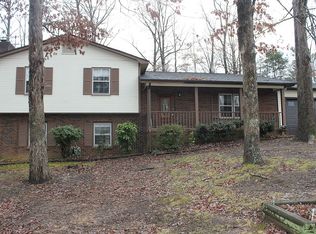
Welcome home! This beautifully renovated 3-bedroom, 2-bathroom one-level home with approximately 1520 square feet of seamless, modern living space. Step inside to find thoughtful updates throughout, creating a bright and welcoming atmosphere from the moment you arrive. The heart of the home features a sleek, updated kitchen complete with brand-new stainless steel appliances, perfect for home chefs and entertaining alike. Situated on a rare, expansive 0.64-acre lot, you’ll have all the space you need for outdoor living, gardening, or recreation. Located in the highly desirable Taylors, SC area, this property offers the perfect blend of peace and convenience, keeping you just minutes away from the vibrant energy of downtown. Don’t miss your chance to own this move-in-ready gem!
Contingent
Price cut: $5K (7/22)
$320,000
423 Indian Trl, Taylors, SC 29687
3beds
1,521sqft
Single Family Residence, Residential
Built in ----
0.64 Acres Lot
$313,500 Zestimate®
$210/sqft
$-- HOA
What's special
Bright and welcoming atmosphereSleek updated kitchenBrand-new stainless steel appliances
- 60 days
- 457
- 39
Likely to sell faster than
Zillow last checked:
Listing updated:
Listed by:
Samuel Hankins 864-561-8119,
BHHS C Dan Joyner - Midtown
Source: Greater Greenville AOR,MLS#: 1596696

Facts & features
Interior
Bedrooms & bathrooms
- Bedrooms: 3
- Bathrooms: 2
- Full bathrooms: 2
- Main level bathrooms: 3
Rooms
- Room types: Laundry
Primary bedroom
- Area: 165
- Dimensions: 11 x 15
Bedroom 2
- Area: 143
- Dimensions: 13 x 11
Bedroom 3
- Area: 120
- Dimensions: 12 x 10
Primary bathroom
- Features: Full Bath, Shower Only
- Level: Main
Kitchen
- Area: 130
- Dimensions: 10 x 13
Living room
- Area: 165
- Dimensions: 11 x 15
Office
- Area: 198
- Dimensions: 11 x 18
Den
- Area: 198
- Dimensions: 11 x 18
Heating
- Forced Air
Cooling
- Central Air, Electric
Appliances
- Included: Dishwasher, Disposal, Free-Standing Electric Range, Electric Water Heater
- Laundry: 1st Floor, In Kitchen, Walk-in, Laundry Room
Features
- Ceiling Blown, Laminate Counters
- Flooring: Ceramic Tile, Wood, Vinyl
- Doors: Storm Door(s)
- Basement: None
- Attic: Pull Down Stairs
- Number of fireplaces: 1
- Fireplace features: Wood Burning
Interior area
- Total interior livable area: 1,521 sqft
Property
Parking
- Total spaces: 1
- Parking features: Attached, Driveway, Paved
- Attached garage spaces: 1
- Has uncovered spaces: Yes
Features
- Levels: One
- Stories: 1
- Patio & porch: Patio, Front Porch
- Fencing: Fenced
Lot
- Size: 0.64 Acres
- Features: Sloped, Few Trees, 1/2 - Acre
- Topography: Level
Details
- Parcel number: T029.0401057.00
Construction
Type & style
- Home type: SingleFamily
- Architectural style: Traditional
- Property subtype: Single Family Residence, Residential
Materials
- Brick Veneer
- Foundation: Crawl Space
- Roof: Architectural
Utilities & green energy
- Sewer: Public Sewer
- Water: Public
- Utilities for property: Cable Available, Underground Utilities
Community & HOA
Community
- Features: None
- Security: Smoke Detector(s)
- Subdivision: Edwards Forest
HOA
- Has HOA: No
- Services included: None
Location
- Region: Taylors
Financial & listing details
- Price per square foot: $210/sqft
- Tax assessed value: $305,130
- Annual tax amount: $893
- Date on market: 7/3/2026
Estimated market value
$313,500
$298,000 - $329,000
$1,805/mo
Price history
| Date | Event | Price |
|---|---|---|
| 8/10/2026 | Contingent | $320,000$210/sqft |
Source: | ||
| 7/22/2026 | Price change | $320,000-1.5%$210/sqft |
Source: | ||
| 7/3/2026 | Listed for sale | $325,000+62.5%$214/sqft |
Source: | ||
| 3/2/2026 | Sold | $200,000+389.9%$131/sqft |
Source: Public Record Report a problem | ||
| 3/6/2002 | Sold | $40,827$27/sqft |
Source: Public Record Report a problem | ||
Public tax history
| Year | Property taxes | Tax assessment |
|---|---|---|
| 2025 | $893 +12% | $166,200 +15% |
| 2024 | $798 +0.8% | $144,530 |
| 2023 | $791 +6.9% | $144,530 |
| 2022 | $740 -9.6% | $144,530 |
| 2021 | $819 +14.7% | $144,530 +15% |
| 2020 | $714 +1.1% | $125,690 |
| 2019 | $706 +1.6% | $125,690 |
| 2018 | $695 | $125,690 +2398.8% |
| 2017 | $695 +1.2% | $5,030 -96% |
| 2016 | $687 +5.5% | $125,690 |
| 2015 | $651 +5.4% | $125,690 -2.3% |
| 2014 | $618 +0.2% | $128,590 |
| 2013 | $617 +1% | $128,590 |
| 2012 | $611 +1% | -- |
| 2011 | $605 +1.3% | -- |
| 2010 | $597 | -- |
| 2009 | -- | -- |
| 2008 | -- | -- |
| 2007 | -- | -- |
| 2006 | -- | -- |
| 2005 | -- | -- |
| 2004 | -- | -- |
| 2003 | -- | -- |
| 2002 | -- | -- |
| 2001 | -- | -- |
| 2000 | -- | -- |
Find assessor info on the county website
Monthly payment
Est. payment
Payment breakdown
Explore the cost of this home by adjusting the details. Changes won't be saved.Climate risks
Neighborhood: 29687
Nearby schools
Schools provided by the listing agent
- Elementary: Taylors
- Middle: Sevier
- High: Wade Hampton
Source: Greater Greenville AOR. This data may not be complete. We recommend contacting the local school district to confirm school assignments for this home.