All Brick 4 Bedroom home with Full walkout basement on 0.85 +/- Acres in Mt. Vernon. This home features updated paint, bathroom, 12x20 sunroom, updated with Anderson windows, 5 year old roof, and a full basement for hobbies or extra storage. The outside has room to run with sitting on 3 lots (1 parceled separately), a chain linked fenced in backyard. Priced to Sell!
Closed
Price Unknown
423 Jeanne Drive, Mt Vernon, MO 65712
4beds
2,240sqft
Single Family Residence
Built in 1985
0.85 Acres Lot
$240,100 Zestimate®
$--/sqft
$1,817 Estimated rent
Home value
$240,100
Estimated sales range
Not available
$1,817/mo
Zestimate® history
Owner options
List your home for rent
$1,817/mo
Rent Zestimate®
Find your next renter with Zillow Rental Manager. Plus, with online applications, you can quickly screen prospective tenants – for free.
$1,817/mo
Rent Zestimate®
Refinance and save
Refinancing to a lower rate could help reduce your monthly payments and save thousands over the life of the loan.
Explore your selling options
Work with a Zillow partner agent
Leverage their expertise and Zillow's premium Showcase listings to get your home seen by more buyers.
Get startedList with your own agent
Get your home in front of millions of buyers by listing it on Zillow.
Learn how to do itSell it yourself
Take full control of how buyers see your home on Zillow by listing For Sale by Owner (FSBO).
List your homeWhat's special
Full walkout basementUpdated paintAnderson windows
Zillow last checked:
Listing updated:
Listed by:
Tyler Green 417-489-3495,
Re/Max Properties
Bought with:
Tara Prater, 2016016308
ReeceNichols - Mount Vernon
Source: SOMOMLS as distributed by MLS GRID,MLS#: 60321021
Facts & features
Interior
Bedrooms & bathrooms
- Bedrooms: 4
- Bathrooms: 2
- Full bathrooms: 1
- 1/2 bathrooms: 1
Rooms
- Room types: Workshop, Sun Room, Bonus Room
Heating
- Central, Natural Gas
Cooling
- Central Air
Appliances
- Included: Dishwasher, Free-Standing Gas Oven, Dryer, Washer, Refrigerator
- Laundry: In Garage
Features
- Flooring: Carpet, Luxury Vinyl, Tile, Hardwood
- Windows: Double Pane Windows
- Basement: Bath/Stubbed,Partially Finished,Full
- Has fireplace: No
Interior area
- Total structure area: 2,240
- Total interior livable area: 2,240 sqft
- Finished area above ground: 1,120
- Finished area below ground: 1,120
Property
Parking
- Total spaces: 1
- Parking features: Garage - Attached
- Attached garage spaces: 1
Features
- Levels: One
- Stories: 1
- Fencing: Chain Link
- Has view: Yes
- View description: City
Lot
- Size: 0.85 Acres
Details
- Parcel number: 087.036001003007.000
Construction
Type & style
- Home type: SingleFamily
- Property subtype: Single Family Residence
Materials
- Foundation: Poured Concrete
Condition
- Year built: 1985
Utilities & green energy
- Sewer: Public Sewer
- Water: Public
Community & HOA
Community
- Subdivision: N/A
Location
- Region: Mount Vernon
Financial & listing details
- Tax assessed value: $20,980
- Annual tax amount: $1,031
- Date on market: 4/16/2026
- Listing terms: Cash,VA Loan,USDA/RD,FHA,Conventional
- Road surface type: Chip And Seal
Price history
| Date | Event | Price |
|---|---|---|
| 6/22/2026 | Sold | -- |
Source:  SOMOMLS as distributed by MLS GRID #60321021 Report a problem SOMOMLS as distributed by MLS GRID #60321021 Report a problem | ||
| 4/27/2026 | Pending sale | $239,900$107/sqft |
Source: SOMOMLS as distributed by MLS GRID #60321021 Report a problem | ||
| 4/16/2026 | Listed for sale | $239,900+29.7%$107/sqft |
Source: SOMOMLS as distributed by MLS GRID #60321021 Report a problem | ||
| 1/17/2023 | Sold | -- |
Source: SOMOMLS as distributed by MLS GRID #60232584 Report a problem | ||
| 12/5/2022 | Pending sale | $185,000$83/sqft |
Source: SOMOMLS as distributed by MLS GRID #60232584 Report a problem | ||
| 11/25/2022 | Listed for sale | $185,000$83/sqft |
Source: SOMOMLS as distributed by MLS GRID #60232584 Report a problem | ||
Public tax history
| Year | Property taxes | Tax assessment |
|---|---|---|
| 2025 | $1,031 +8.4% | $20,980 +9.4% |
| 2024 | $951 +0.4% | $19,170 |
| 2023 | $947 +6.7% | $19,170 +6.7% |
| 2022 | $888 -0.1% | $17,960 |
| 2021 | $889 | $17,960 +1.9% |
| 2020 | -- | $17,620 |
| 2018 | $803 | $17,620 |
| 2017 | -- | $17,620 +9.4% |
| 2016 | -- | $16,100 |
| 2015 | -- | $16,100 |
| 2014 | -- | $16,100 |
| 2013 | -- | $16,100 |
| 2012 | -- | $16,100 |
| 2011 | -- | $16,100 |
Find assessor info on the county website
Neighborhood: 65712
Nearby homes
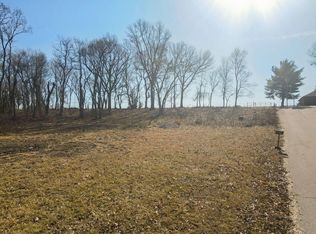
- $--0.71 AcresLOT 3 Jeanne Dr, Mount Vernon, MO 65712Sold
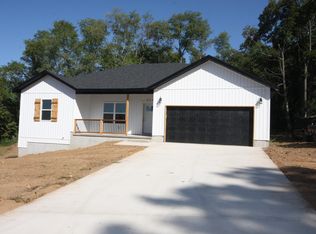
- $--3 bd2 ba1.4k sqft414 Jeanne Dr, Mount Vernon, MO 65712Sold
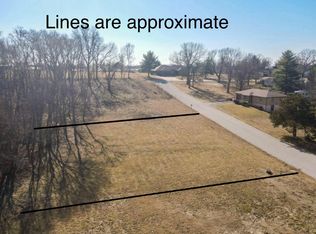
- $--0.58 AcresLOT 2 Jeanne Dr, Mount Vernon, MO 65712Sold
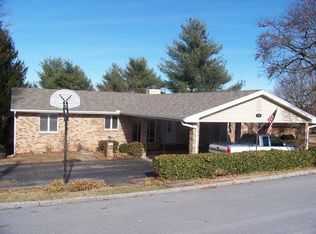
- $267,5005 bd2 ba2.7k sqft715 Rosebriar St, Mount Vernon, MO 65712Off Market
- $113,5003 bd2 ba1.1k sqft715 Rosebriar St, Mount Vernon, MO 65712Off Market
- $296,0003 bd1 ba1.8k sqft414 Jeanne Dr, Mount Vernon, MO 65712Off Market
- $--3 bd2 ba1.4k sqft404 Jeanne St, Mount Vernon, MO 65712Sold
- $400,9003 bd2 ba2.3k sqft710 Rosebriar St, Mount Vernon, MO 65712Off Market
Nearby schools
GreatSchools rating
- NAMount Vernon Elementary SchoolGrades: K-2Distance: 0.8 mi
- 5/10Mt. Vernon Middle SchoolGrades: 6-8Distance: 0.3 mi
- 7/10Mt. Vernon High SchoolGrades: 9-12Distance: 0.9 mi
Schools provided by the listing agent
- Elementary: Mt Vernon
- Middle: Mt Vernon
- High: Mt Vernon
Source: SOMOMLS as distributed by MLS GRID. This data may not be complete. We recommend contacting the local school district to confirm school assignments for this home.
- Missouri
- Lawrence County
- Mount Vernon
- 65712
- 423 Jeanne Drive
Nearby cities
Nearby neighborhoods
Nearby zip codes
Other Mount Vernon Topics
