Welcome to Your Dream Home in Hidden Meadows! Step into this stunning 4-bedroom, 2.5-bathroom gem located in the highly sought-after Hidden Meadows community. Only 5 years young, this home is loaded with luxury upgrades and designed to perfectly complement today’s modern lifestyles. An Impressive Entrance: As you walk through the front door, you’re greeted by a dramatic two-story foyer that sets the tone for the elegance that follows. To the left, an inviting formal dining room flows effortlessly into the expansive great room – the heart of the home. Anchored by a cozy gas fireplace, this space is ideal for relaxing evenings or lively gatherings with friends and family. A Chef’s Delight: Adjacent to the great room is a gourmet kitchen that will delight any chef. The kitchen boasts a gas range with a sleek stainless steel vent hood, GE Profile wall oven and microwave, and a stainless refrigerator. The oversized island, complete with breakfast bar seating, makes it easy to entertain while preparing meals. The light-filled morning room, bathed in natural sunlight, creates the perfect spot for enjoying your morning coffee. Sliding doors lead to a large, private backyard – perfect for summer BBQs, evening cocktails, or simply unwinding after a long day. Work and Play from Home: For those who work from home, this home offers not just one, but two dedicated office spaces. A quiet first-floor study provides a peaceful setting for focused work, while a separate tech center or secondary office area offers additional flexibility. Nearby, the mudroom features a built-in storage system and bench, keeping life organized and clutter-free. A Luxurious Owner’s Retreat: Upstairs, retreat to the spacious primary suite – a true oasis. This serene sanctuary features a spa-like ensuite bathroom with a soaking tub, walk-in shower, and dual vanities, along with a large walk-in closet designed for ultimate organization. Three additional bedrooms, each with generous closet space, and convenient second floor laundry room complete the second floor. The Ultimate Entertainment Zone: But wait – there’s more! The finished basement is an absolute showstopper. Whether you’re hosting a movie night, or cheering on your favorite team, this space has it all. Highlights include: • A serving bar with a beverage refrigerator for effortless entertaining. • A home theater area with a massive movie screen – perfect for family movie nights or game-day excitement. • A private playroom or additional bedroom, offering versatile space for children or guests. • A dedicated workout area to stay active without leaving home. Your Dream Lifestyle Awaits: This home is truly move-in ready and designed to accommodate every aspect of your lifestyle – whether you’re hosting unforgettable gatherings, working from home, or simply enjoying quiet moments in your private sanctuary. Don’t miss your chance to make this exquisite property your own. Schedule your private tour today and experience the magic of Hidden Meadows!
Sold for $785,000
$785,000
423 Juliana Way, Perkasie, PA 18944
4beds
3,064sqft
Single Family Residence
Built in 2019
0.26 Acres Lot
$819,800 Zestimate®
$256/sqft
$3,898 Estimated rent
Home value
$819,800
Estimated sales range
Not available
$3,898/mo
Zestimate® history
Owner options
List your home for rent
$3,898/mo
Rent Zestimate®
Find your next renter with Zillow Rental Manager. Plus, with online applications, you can quickly screen prospective tenants – for free.
$3,898/mo
Rent Zestimate®
Refinance and save
$5,229/mo
Est. payment
Refinancing to a lower rate could help reduce your monthly payments and save thousands over the life of the loan.
$5,229/mo
Est. payment
Explore your selling options
Work with a Zillow partner agent
Leverage their expertise and Zillow's premium Showcase listings to get your home seen by more buyers.
Get startedList with your own agent
Get your home in front of millions of buyers by listing it on Zillow.
Learn how to do itSell it yourself
Take full control of how buyers see your home on Zillow by listing For Sale by Owner (FSBO).
List your homeWhat's special
Finished basementSoaking tubQuiet first-floor studyLight-filled morning roomGas rangeTech centerPrivate playroom
Zillow last checked:
Listing updated:
Listed by:
Anna Louise Farrell 215-436-5638,
RE/MAX Legacy
Bought with:
Anna Louise Farrell, RS343714
RE/MAX Legacy
Source: Bright MLS,MLS#: PABU2091176
Facts & features
Interior
Bedrooms & bathrooms
- Bedrooms: 4
- Bathrooms: 3
- Full bathrooms: 2
- 1/2 bathrooms: 1
- Main level bathrooms: 3
- Main level bedrooms: 4
Basement
- Area: 0
Heating
- Forced Air, Natural Gas
Cooling
- Central Air, Electric
Appliances
- Included: Gas Water Heater
Features
- Basement: Finished
- Number of fireplaces: 1
Interior area
- Total structure area: 3,064
- Total interior livable area: 3,064 sqft
- Finished area above ground: 3,064
- Finished area below ground: 0
Property
Parking
- Total spaces: 2
- Parking features: Garage Faces Front, Garage Door Opener, Attached, Driveway
- Attached garage spaces: 2
- Has uncovered spaces: Yes
Accessibility
- Accessibility features: 2+ Access Exits
Features
- Levels: Two
- Stories: 2
- Pool features: None
Lot
- Size: 0.26 Acres
Details
- Additional structures: Above Grade, Below Grade
- Parcel number: 33014043017
- Zoning: R1A
- Special conditions: Standard
Construction
Type & style
- Home type: SingleFamily
- Architectural style: Traditional
- Property subtype: Single Family Residence
Materials
- Frame
- Foundation: Concrete Perimeter
Condition
- New construction: No
- Year built: 2019
Utilities & green energy
- Sewer: Public Sewer
- Water: Public
Community & HOA
Community
- Subdivision: Hidden Mdws
HOA
- Has HOA: Yes
- HOA fee: $195 quarterly
- HOA name: HIDDEN MEADOWS COMMUNITY ASSOCIATION
Location
- Region: Perkasie
- Municipality: PERKASIE BORO
Financial & listing details
- Price per square foot: $256/sqft
- Tax assessed value: $55,560
- Annual tax amount: $9,553
- Date on market: 3/31/2025
- Listing agreement: Exclusive Right To Sell
- Inclusions: Ev Charging Port In Garage. Full House Water Treatment System And Reverse Osmosis Drinking Water System. Refrigerator, Washer, Dryer All In As Is In Condition.
- Exclusions: Refrigerator In Garage,
- Ownership: Fee Simple
Price history
| Date | Event | Price |
|---|---|---|
| 10/1/2025 | Sold | $785,000-1.8%$256/sqft |
Source:  Bright MLS #PABU2091176 Report a problem Bright MLS #PABU2091176 Report a problem | ||
| 8/13/2025 | Pending sale | $799,000$261/sqft |
Source: Bright MLS #PABU2091176 Report a problem | ||
| 8/6/2025 | Contingent | $799,000$261/sqft |
Source: Bright MLS #PABU2091176 Report a problem | ||
| 7/29/2025 | Price change | $799,000-0.1%$261/sqft |
Source: Bright MLS #PABU2091176 Report a problem | ||
| 6/12/2025 | Price change | $799,900-1.8%$261/sqft |
Source: Bright MLS #PABU2091176 Report a problem | ||
| 5/19/2025 | Price change | $814,900-0.6%$266/sqft |
Source: Bright MLS #PABU2091176 Report a problem | ||
| 4/27/2025 | Price change | $819,900-1.2%$268/sqft |
Source: Bright MLS #PABU2091176 Report a problem | ||
| 3/31/2025 | Listed for sale | $829,900+53.3%$271/sqft |
Source: Bright MLS #PABU2091176 Report a problem | ||
| 12/30/2019 | Sold | $541,195$177/sqft |
Source: Public Record Report a problem | ||
Public tax history
| Year | Property taxes | Tax assessment |
|---|---|---|
| 2025 | $9,554 | $55,560 |
| 2024 | $9,554 +1.2% | $55,560 |
| 2023 | $9,443 | $55,560 |
| 2022 | $9,443 +1.8% | $55,560 |
| 2021 | $9,276 +857.9% | $55,560 +857.9% |
| 2020 | $968 +0.6% | $5,800 |
| 2018 | $963 | $5,800 |
Find assessor info on the county website
Neighborhood: 18944
Nearby homes
- $768,0004 bd3 ba2.6k sqft421 Juliana Way, Perkasie, PA 18944Sold
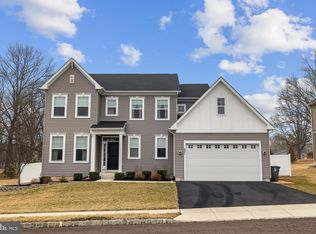
- $729,9004 bd3 ba3.2k sqft410 Juliana Way, Perkasie, PA 18944Off Market
- $755,2004 bd3 ba2.7k sqft413 Juliana Way, Perkasie, PA 18944Off Market
- $710,9004 bd2 ba2.5k sqft411 Juliana Way, Perkasie, PA 18944Off Market
- $715,9004 bd2 ba2.3k sqft412 Juliana Way, Perkasie, PA 18944Off Market
- $874,9004 bd3 ba3k sqft408 Daniella Cir, Perkasie, PA 18944Off Market
- $741,7004 bd2 ba2.7k sqft415 Juliana Way, Perkasie, PA 18944Off Market
- $707,6004 bd3 ba2.3k sqft409 Daniella Cir, Perkasie, PA 18944Off Market
Nearby schools
GreatSchools rating
- 8/10Patricia A Guth El SchoolGrades: K-5Distance: 0.9 mi
- 5/10Pennridge South Middle SchoolGrades: 6-8Distance: 1.4 mi
- 9/10Pennridge High SchoolGrades: 9-12Distance: 1.3 mi
Schools provided by the listing agent
- High: Pennridge
- District: Pennridge
Source: Bright MLS. This data may not be complete. We recommend contacting the local school district to confirm school assignments for this home.
Get a cash offer in 3 minutes
Find out how much your home could sell for in as little as 3 minutes with a no-obligation cash offer.
Estimated market value
$819,800
Get a cash offer in 3 minutes
Find out how much your home could sell for in as little as 3 minutes with a no-obligation cash offer.
Estimated market value
$819,800
- Pennsylvania
- Bucks County
- Perkasie
- 18944
- 423 Juliana Way
Nearby cities
Nearby neighborhoods
Nearby zip codes
Other Perkasie Topics
